6055 SE 28TH ST, Gresham, OR 97080
- $769,999
- 4
- BD
- 2
- BA
- 3,044
- SqFt




- List Price
- $769,999
- Price Change
- ▼ $10,000 1787613167
- Days on Market
- 55
- Status
- ACTIVE
- MLS#
- 186910512
- Bedrooms
- 4
- Bathrooms
- 2
- Partial Bathrooms
- 1
- Living Area
- 3,044
- Lot Size
- 5, 000 to 6, 999 SqFt
- Region
- Gresham, Sandy, Troutdale, Corbett
Property Description
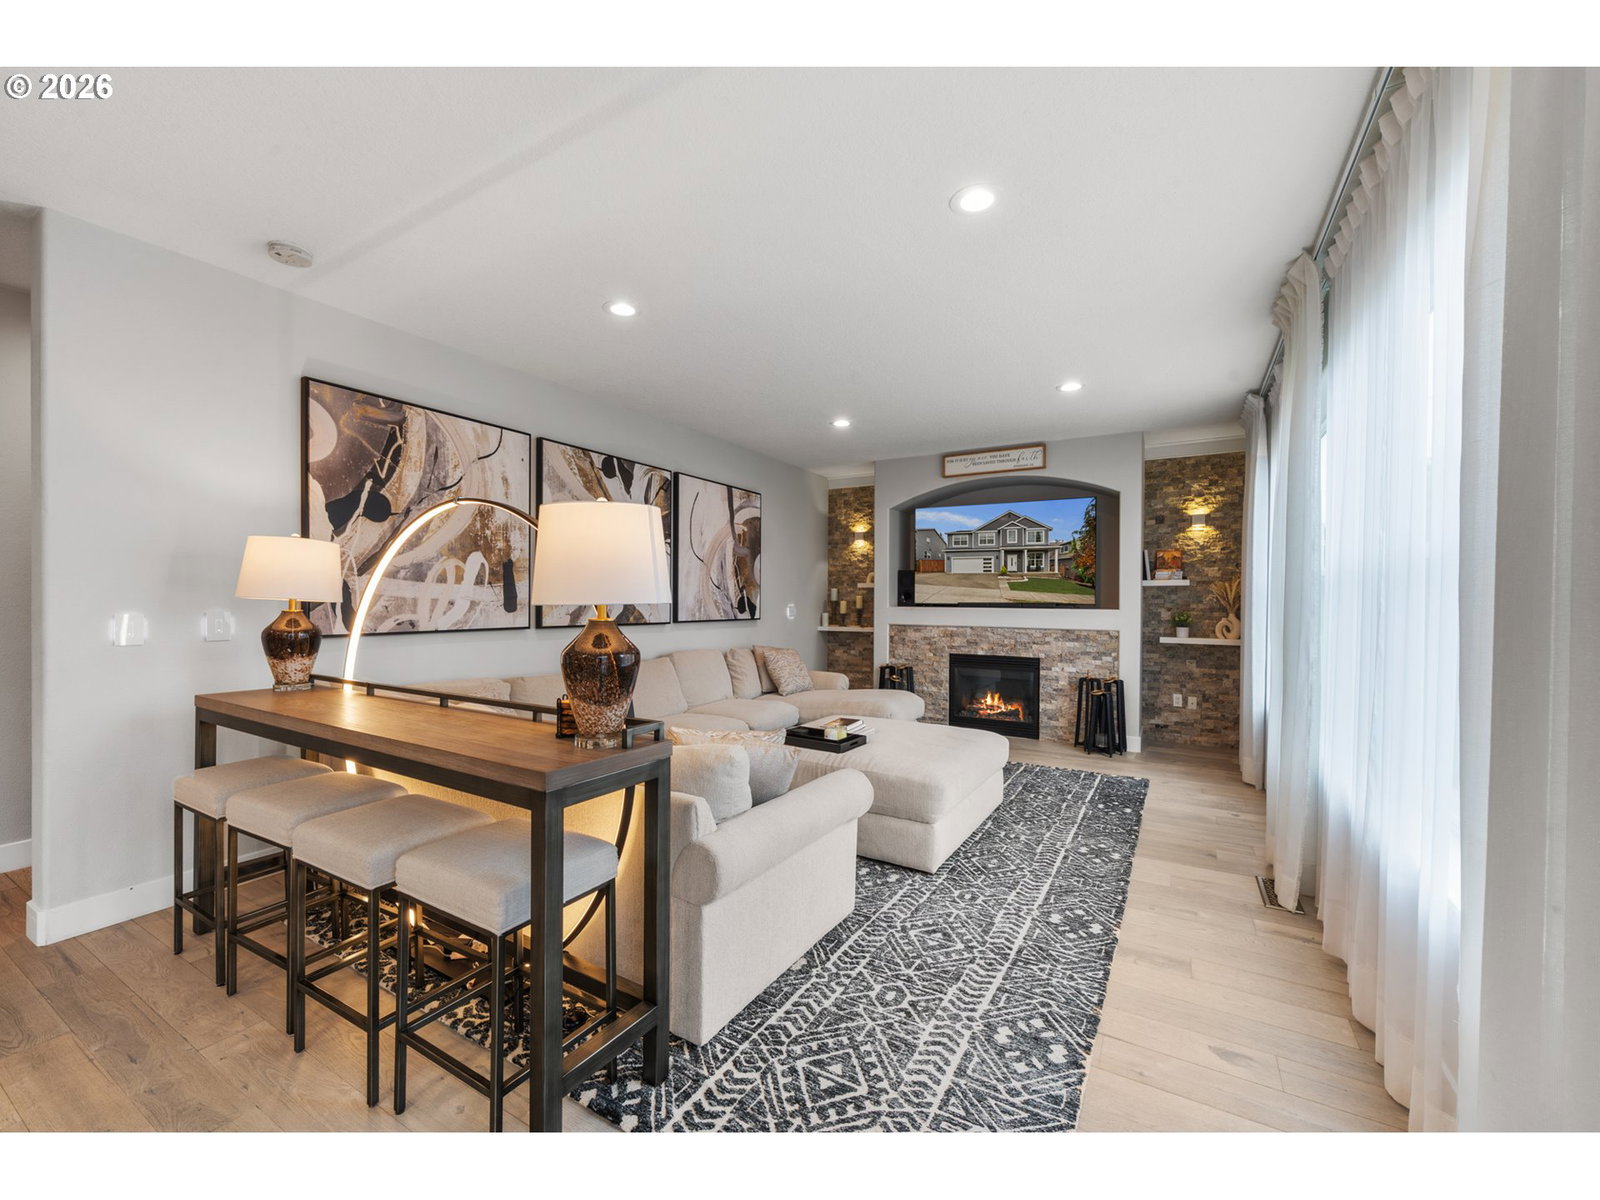
Welcome to this beautifully updated modern home that blends comfort, style, and functionality at every turn. Featuring 4 bedrooms, a loft, and a spacious bonus room, this floorplan offers all the features and amenities you would want. The open layout is perfect for entertaining with high ceilings, large windows, engineered hardwood floors, and smart home lighting that can be controlled from your phone or preferred device. The kitchen elevates everyday living with quartz countertops, a large island, full backsplash, under glow LED lighting, a hot water tap, and a butler’s pantry with a bar area ideal for hosting. Upstairs, the primary suite is a true retreat with a big walk in steam shower, jetted tub, and a massive walk in closet with an upgraded organization system. Each bathroom includes smart mirrors with adjustable lighting and anti fog features, towel warmers, and bidet toilets. A new roof installed in 2023 provides peace of mind. The dedicated spa room enhances the home even further with a cold plunge and sauna enclosed by a custom glass door, plus lighting and music through built in speakers controlled by a smart tablet. Outside, enjoy an expansive deck with beautiful lighting, a fully fenced yard, and RV parking perfect for relaxation or entertaining. The home is also equipped with solar panels, enhancing energy efficiency and sustainability. With close proximity to the Columbia River Gorge, Mt. Hood, Oxbow Park, everyday conveniences, and a great school district, this residence offers an exceptional blend of comfort, lifestyle, and location.
Additional Information
- Tax Amount
- $7,132
- Year Built
- 2009
- High School
- Sam Barlow
- Elementary School
- East Orient
- Middle School
- West Orient
- Fireplaces Total
- 1
- Garage Spaces
- 2
- Garage Type
- Attached
- Hoa Fee
- $129
- Hoa Payment Freq
- Quarterly
- Acres
- 0.13
- Living Area
- 3,044
- Stories
- 2
- Property Type
- Single Family Residence
- Lot Size Dimension
- 5,544
- Terms
- Cash, Conventional, FHA, VA Loan
- Master Bedroom Level
- Upper
- Cooling Description
- Central Air
- Fireplace Description
- Gas
- Fuel Description
- Gas
- Heating Description
- Forced Air
- Hot Water Description
- Gas
- Exterior Description
- Cement Siding
- Roof Type
- Composition
- Sewer Description
- Public Sewer
- Style
- 2 Story, Traditional
- View
- Territorial, Trees/Woods
- Parking
- Driveway, Off Street
- Parking Description
- Driveway, Off Street
- Road Surface
- Concrete, Paved
- Exterior Features
- Deck, Fenced, RV Parking, Sprinkler, Yard
- Interior Features
- Garage Door Opener, Hardwood Floors, Laundry, Soaking Tub, Vaulted Ceiling(s), Washer/Dryer
- Kitchen Appliances
- Dishwasher, Disposal, Free-Standing Gas Range, Free-Standing Range, Free-Standing Refrigerator, Gas Appliances, Island, Microwave, Quartz
Mortgage Calculator
Listing courtesy of Real Broker.
 The content relating to real estate for sale on this site comes in part from the IDX program of the RMLS of Portland, Oregon. Real Estate listings held by brokerage firms other than this firm are marked with the RMLS logo, and detailed information about these properties include the name of the listing's broker. Listing content is copyright © 2026 RMLS of Portland, Oregon. All information provided is deemed reliable but is not guaranteed and should be independently verified. This content last updated on . Some properties which appear for sale on this web site may subsequently have sold or may no longer be available.