17011 SW GLEN PARK CT, Beaverton, OR 97003
- $355,000
- 2
- BD
- 2
- BA
- 1,537
- SqFt




- List Price
- $355,000
- Days on Market
- 53
- Status
- ACTIVE
- MLS#
- 187590352
- Bedrooms
- 2
- Bathrooms
- 2
- Partial Bathrooms
- 1
- Living Area
- 1,537
- Lot Size
- 0K to 2, 999 SqFt
- Region
- Beaverton, Aloha
Property Description
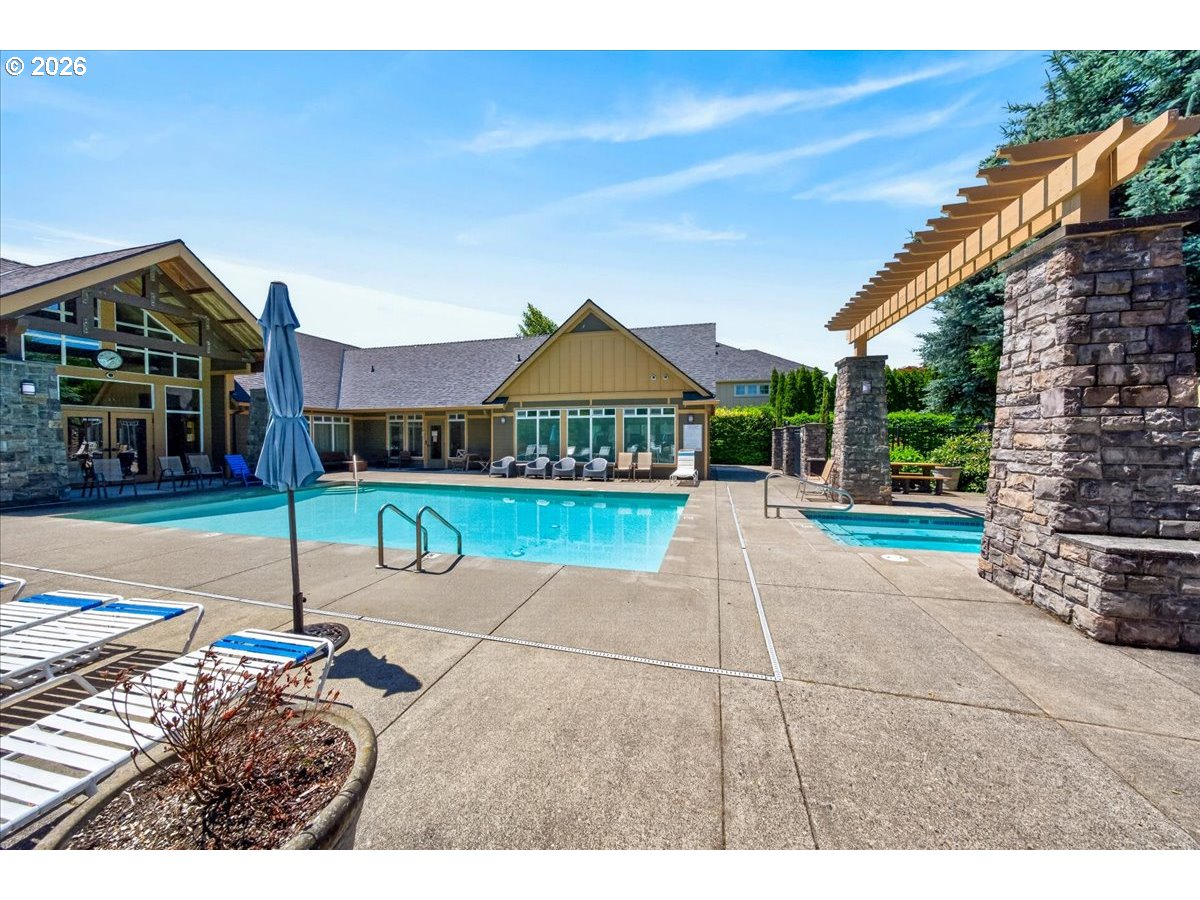
Welcome home to this beautifully maintained end-unit townhouse, ideally located in the heart of convenience and comfort. Featuring two spacious primary suites, each with its own private bathroom, this thoughtfully designed two-story home offers flexibility for guests, roommates, or multi-generational living.A large upstairs loft provides valuable additional living space and is perfect for a home office, media room, play area, or workout space. The versatile layout offers room to grow and adapt to your lifestyle. Recent exterior updates provide peace of mind, including a brand-new roof and fresh exterior paint, enhancing both curb appeal and long-term value. Inside, you'll find a bright and inviting floor plan filled with natural light and comfortable living spaces. Enjoy an active, low-maintenance lifestyle with access to outstanding community amenities, including a clubhouse, swimming pool, hot tub, and fitness center. Commuters will appreciate the close proximity to the MAX Light Rail, while major employers such as Nike and Intel are just minutes away. Shopping, dining, parks, and everyday conveniences are all nearby, making this an exceptional location for work and play. Whether you're searching for your first home, a smart investment, or a low-maintenance lifestyle in a prime location, this move-in-ready townhouse offers the perfect blend of space, convenience, and community amenities.
Additional Information
- Tax Amount
- $3,884
- Year Built
- 2005
- High School
- Aloha
- Elementary School
- Beaver Acres
- Middle School
- Meadow Park
- Garage Spaces
- 2
- Garage Type
- Attached
- Hoa Fee
- $297
- Hoa Payment Freq
- Monthly
- Acres
- 0.04
- Living Area
- 1,537
- Stories
- 2
- Property Type
- Attached
- Terms
- Cash, Conventional, FHA, State GI Loan, VA Loan
- Master Bedroom Level
- Upper
- Cooling Description
- Central Air
- Fuel Description
- Electricity, Gas
- Heating Description
- Forced Air
- Hot Water Description
- Gas
- Exterior Description
- Cement Siding, Lap Siding
- Roof Type
- Composition, Shingle
- Sewer Description
- Public Sewer
- Style
- 2 Story, Townhouse
- Parking
- On Street
- Parking Description
- On Street
- Covenants/Restrictions
- Yes
- Road Surface
- Paved
Mortgage Calculator
Listing courtesy of John L. Scott Market Center.
 The content relating to real estate for sale on this site comes in part from the IDX program of the RMLS of Portland, Oregon. Real Estate listings held by brokerage firms other than this firm are marked with the RMLS logo, and detailed information about these properties include the name of the listing's broker. Listing content is copyright © 2026 RMLS of Portland, Oregon. All information provided is deemed reliable but is not guaranteed and should be independently verified. This content last updated on . Some properties which appear for sale on this web site may subsequently have sold or may no longer be available.