16082 Kaylyn DR, Oregon City, OR 97045
- $2,600,000
- 4
- BD
- 5
- BA
- 4,596
- SqFt




- List Price
- $2,600,000
- Days on Market
- 46
- Status
- ACTIVE
- MLS#
- 204476220
- Bedrooms
- 4
- Bathrooms
- 5
- Partial Bathrooms
- 1
- Living Area
- 4,596
- Lot Size
- 10, 000 to 14, 999 SqFt
- Region
- Oregon City, Beavercreek, Canby, Molalla, Mulino
Property Description
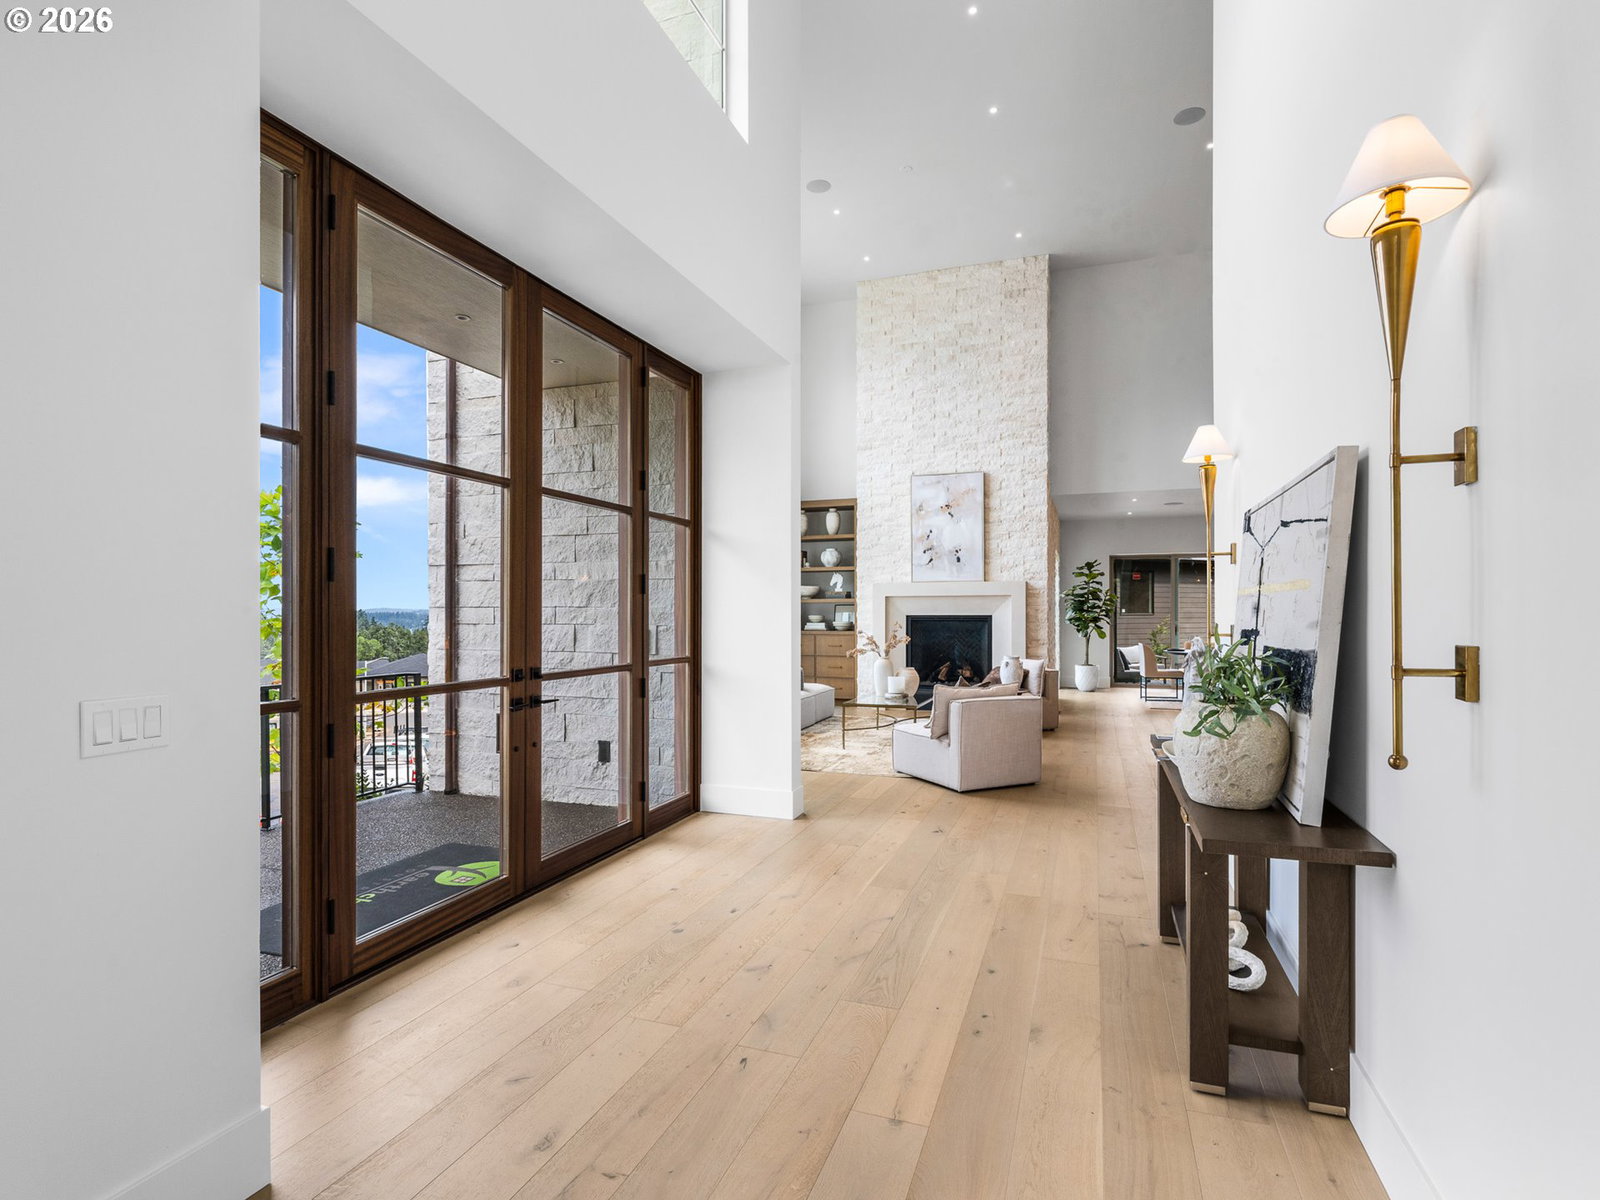
Featured in the 50th anniversary of the 2026 Street of Dreams, Skyview is a masterclass in warmth, scale, and refined modern luxury. Set on a corner homesite in prestigious Serres Farms, this 4 bedroom, 5½ bath home offers nearly 4,600 square feet shaped around sweeping western views and sunsets. Raw stone and richly grained white oak establish a warm, textural palette, while broad expanses of glass fill the main living areas with natural light and frame the western outlook. A towering stone fireplace and custom built ins anchor the soaring great room, where disappearing glass doors open to a covered outdoor retreat with an outdoor kitchen and gas fireplace. Here, sunset dinners give way to evenings beside the fire. At the heart of the home, an oversized Taj Mahal quartzite island is joined by a 48 inch gas range, custom hood, paneled refrigeration, a built-in wine cooler, and a spacious butler's pantry with cabinetry, open shelving, and a prep sink. Secluded on the main level, the primary suite pairs a vaulted ceiling with engineered white oak beams, a private fireplace, outdoor access, and built in coffee bar. The spa inspired bath offers a soaking tub, walk-in shower, and dual vanities, while the boutique style walk in closet is finished with extensive built ins, a makeup vanity, and safe storage. Just off the entry, a private office with a 13 foot ceiling and custom built ins creates an inspiring place to work or read. Upstairs, each of the three additional bedrooms is its own private ensuite with a dedicated bathroom and walk in closet. An open library overlooks the living spaces below, while the vaulted bonus lounge pairs engineered white oak beams and custom cabinetry with a full wet bar and adjacent bath, creating a sophisticated second living area. An attached three car garage offers extensive storage options. Skyview balances striking architectural presence with effortless livability, craftsmanship, and a front row seat to the changing western sky.
Additional Information
- Year Built
- 2026
- High School
- Oregon City
- Elementary School
- Holcomb
- Middle School
- Tumwata
- Fireplaces Total
- 3
- Garage Spaces
- 3
- Garage Type
- Attached, Oversized
- Acres
- 0.23
- Living Area
- 4,596
- Stories
- 2
- Subdivision
- SERRES FARMS
- Property Type
- Single Family Residence
- Lot Size Dimension
- Irregular
- Terms
- Cash, Conventional, VA Loan
- Accessibility Features
- Built-in Lighting, Garage on Main, Main Floor Bedroom w/Bath, Natural Lighting, Utility Room On Main, Walk-in Shower
- Master Bedroom Level
- Main
- Cooling Description
- Central Air
- Fireplace Description
- Gas
- Fuel Description
- Gas
- Heating Description
- Forced Air - 90%
- Hot Water Description
- Gas, Tankless
- Exterior Description
- Cement Siding, Lap Siding, Stone
- Roof Type
- Composition
- Sewer Description
- Public Sewer
- Style
- 2 Story, Contemporary
- View
- City, Territorial, Valley
- Parking
- Driveway, On Street
- Security Or Entry
- Sidewalk
- Parking Description
- Driveway, On Street
- Road Surface
- Paved
- Exterior Features
- Built-in Barbecue, Covered Patio, Garden, Outdoor Fireplace, Patio, Porch, Yard
- Interior Features
- Garage Door Opener, High Ceilings, Hookup Available, Laundry, Soaking Tub, Sound System, Vaulted Ceiling(s)
- Kitchen Appliances
- Built-in Refrigerator, Butler's Pantry, Cooktop, Dishwasher, Disposal, Free-Standing Gas Range, Gas Appliances, Island, Microwave, Plumbed For Ice Maker, Pot Filler, Range Hood, Solid Surface Countertop, Stainless Steel Appliance(s), Tile, Wine Cooler
Mortgage Calculator
Listing courtesy of Keller Williams Realty Portland Premiere.
 The content relating to real estate for sale on this site comes in part from the IDX program of the RMLS of Portland, Oregon. Real Estate listings held by brokerage firms other than this firm are marked with the RMLS logo, and detailed information about these properties include the name of the listing's broker. Listing content is copyright © 2026 RMLS of Portland, Oregon. All information provided is deemed reliable but is not guaranteed and should be independently verified. This content last updated on . Some properties which appear for sale on this web site may subsequently have sold or may no longer be available.