18318 SW FLORENDO LN, Beaverton, OR 97007
- $839,000
- 4
- BD
- 2
- BA
- 2,972
- SqFt




- List Price
- $839,000
- Price Change
- ▼ $17,000 1786249949
- Days on Market
- 172
- Status
- ACTIVE
- MLS#
- 238089316
- Bedrooms
- 4
- Bathrooms
- 2
- Partial Bathrooms
- 1
- Living Area
- 2,972
- Lot Size
- 5, 000 to 6, 999 SqFt
- Region
- Beaverton, Aloha
Property Description
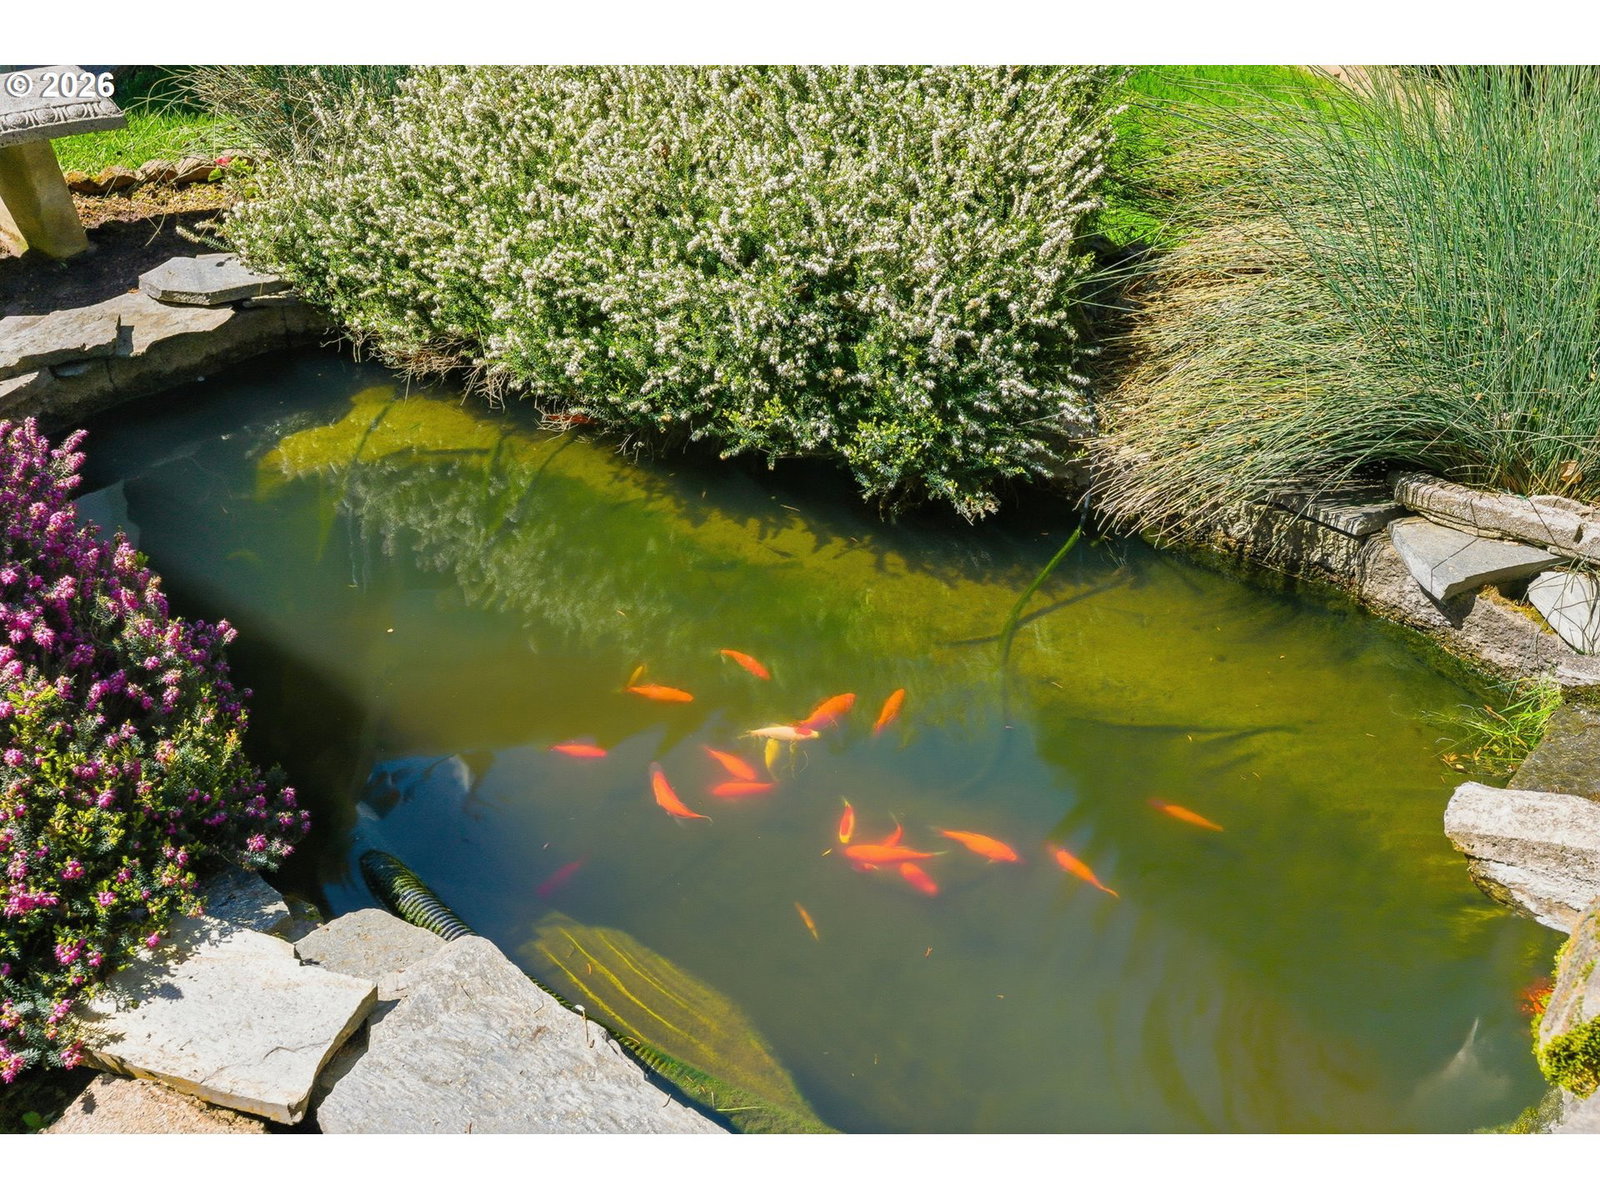
Price reduction! Ask about loan concessions. Located in Beaverton’s highly coveted Cooper Mountain community within Renaissance Pointe, this impeccably maintained residence offers refined comfort and an exceptional family lifestyle. The thoughtfully designed 4-bedroom, 2.5-bath floor plan is bathed in natural light, creating warm, inviting spaces perfect for everyday living and entertaining alike.The private backyard is a true sanctuary, featuring a picturesque pond and waterfall with fish, offering a peaceful setting to relax, recharge, and enjoy time together. Just minutes away, Cooper Mountain Park provides stunning panoramic views, trails, and open green space—an ideal extension of the neighbourhood for family outings.With easy access to top-rated schools, parks, shopping, and major commuter routes, this home delivers both convenience and a strong sense of community. Elegant, serene, and move-in ready, it’s a rare opportunity to enjoy luxury living in one of Beaverton’s most desirable neighbourhoods. Newer interior paint, hardwood floors and carpet, kitchen appliances. AC and Hot Water Heater replaced in 2020. Exterior paint was done 2021. Roof was professionlly cleaned and demossed 4/05.
Additional Information
- Tax Amount
- $9,373
- Year Built
- 2004
- High School
- Southridge
- Elementary School
- Cooper Mountain
- Middle School
- Highland Park
- Fireplaces Total
- 1
- Garage Spaces
- 3
- Garage Type
- Attached, Extra Deep
- Hoa Fee
- $265
- Hoa Payment Freq
- Quarterly
- Acres
- 0.12
- Living Area
- 2,972
- Stories
- 2
- Subdivision
- Cooper Mtn/Renaissance Pointe
- Property Type
- Single Family Residence
- Terms
- Cash, Conventional, VA Loan
- Master Bedroom Level
- Upper
- Cooling Description
- Central Air
- Fireplace Description
- Gas
- Fuel Description
- Gas
- Heating Description
- Forced Air
- Hot Water Description
- Gas
- Exterior Description
- Brick, Cement Siding
- Roof Type
- Composition
- Sewer Description
- Public Sewer
- Style
- Traditional
- Parking
- Driveway
- Security Or Entry
- Unknown
- Parking Description
- Driveway
- Covenants/Restrictions
- Yes
- Road Surface
- Concrete, Paved
- Exterior Features
- Covered Patio, Fenced, Patio, Sprinkler, Water Feature
- Interior Features
- Ceiling Fan(s), Central Vacuum, Hardwood Floors, High Ceilings, Laundry, Quartz, Wall to Wall Carpet, Washer/Dryer
- Kitchen Appliances
- Cooktop, Dishwasher, Disposal, Down Draft, Free-Standing Refrigerator, Gas Appliances, Instant Hot Water, Island, Microwave, Quartz, Stainless Steel Appliance(s), Trash Compactor
Mortgage Calculator
Listing courtesy of Archibald Relocation.
 The content relating to real estate for sale on this site comes in part from the IDX program of the RMLS of Portland, Oregon. Real Estate listings held by brokerage firms other than this firm are marked with the RMLS logo, and detailed information about these properties include the name of the listing's broker. Listing content is copyright © 2026 RMLS of Portland, Oregon. All information provided is deemed reliable but is not guaranteed and should be independently verified. This content last updated on . Some properties which appear for sale on this web site may subsequently have sold or may no longer be available.