5634 SE RURAL ST, Portland, OR 97206
- $475,000
- 2
- BD
- 2
- BA
- 1,463
- SqFt




- List Price
- $475,000
- Days on Market
- 2
- Status
- ACTIVE
- MLS#
- 253061970
- Bedrooms
- 2
- Bathrooms
- 2
- Living Area
- 1,463
- Lot Size
- 5, 000 to 6, 999 SqFt
- Region
- Portland Southeast
Property Description
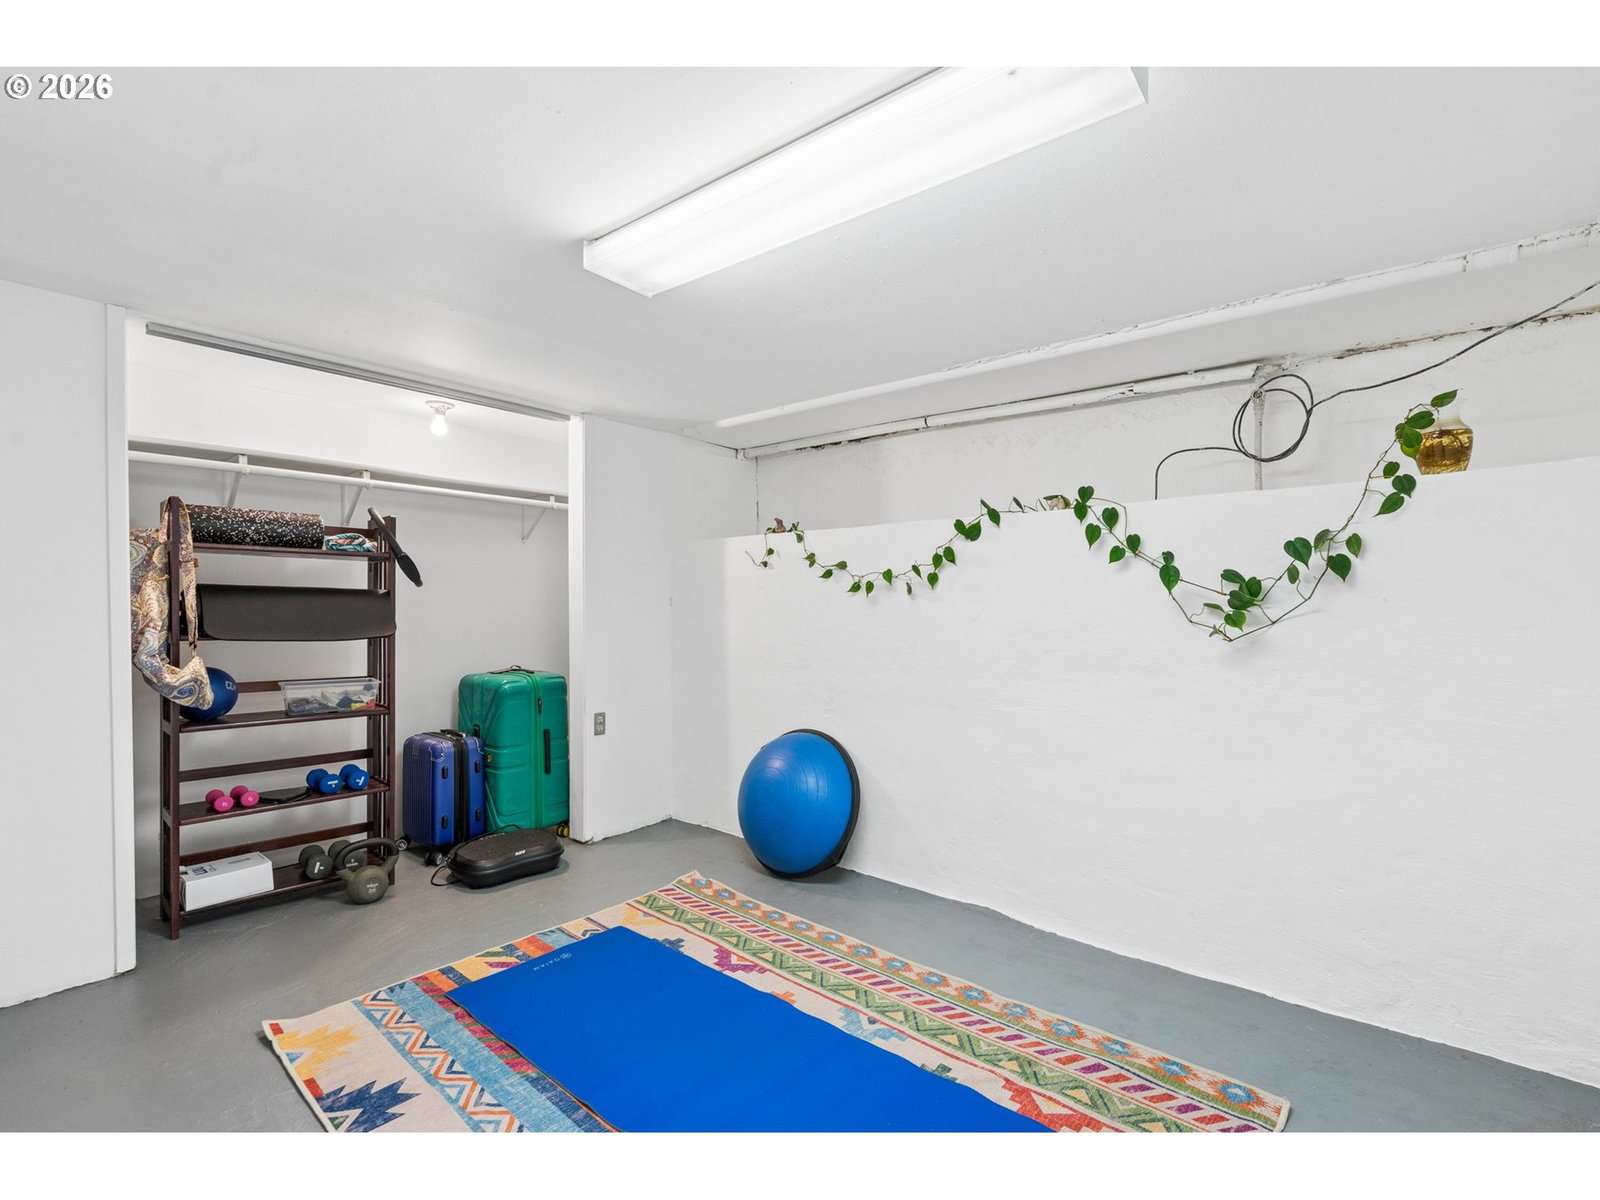
Darling storybook bungalow. This lovingly maintained corner-lot home draws you in before you even step inside. Lush garden spaces wrap around the property, creating a vibrant connection between indoor & outdoor living. Bathed in natural light & framed by mature landscaping. 2 bedrooms/full bath on the main level, + finished basement w/second full bath—room to live, work, create, and evolve with ease. Outside, the garden takes center stage. Fully fenced front and back yards come alive with mature trees, established landscaping, and a colorful, hummingbird-friendly garden. Step out to the backyard deck for morning coffee, summer dinners, or relaxed evenings surrounded by greenery. A little unexpected, a little magical, perfectly suited for anyone who loves a home with personality and charm. Generous space alongside the garage adds another layer of possibility, with room that may work for RV or trailer parking, storage, a tiny-home-style setup, or future garage expansion or conversion—subject to buyer due diligence and applicable requirements. Near the edge of Woodstock, you’re close to everyday essentials and neighborhood favorites including New Seasons, Trader Joe’s, Heart Coffee, Starlight Knitting Society, and a variety of local shops, cafés, and restaurants. Nearby parks and green spaces include Brentwood Park and dog park, community gardens, the Learning Gardens Lab, and OSU Master Gardener display gardens, along with Crystal Springs Rhododendron Garden, Eastmoreland Golf Course, and convenient access to major bike routes.This sweet Bungalow is just waiting for you to start a new vibrant story inside it's walls. [Home Energy Score = 5. HES Report at https://rpt.greenbuildingregistry.com/hes/OR10250415]
Additional Information
- Tax Amount
- $4,534
- Year Built
- 1926
- High School
- Cleveland
- Elementary School
- Whitman
- Middle School
- Lane
- Garage Spaces
- 1
- Garage Type
- Oversized
- Acres
- 0.12
- Living Area
- 1,463
- Stories
- 2
- Subdivision
- BRENTWOOD / DARLINGTON
- Property Type
- Single Family Residence
- Terms
- Call Listing Agent, Cash, Conventional, FHA, VA Loan
- Accessibility Features
- Garage on Main, Kitchen Cabinets, Main Floor Bedroom w/Bath
- Master Bedroom Level
- Main
- Cooling Description
- Central Air, Mini Split
- Fuel Description
- Electricity, Gas
- Heating Description
- ENERGY STAR Qualified Equipment, Forced Air, Gas Stove
- Hot Water Description
- ENERGY STAR Qualified Equipment, Gas
- Exterior Description
- Wood Siding
- Roof Type
- Composition
- Sewer Description
- Public Sewer
- Style
- Bungalow
- Parking
- Driveway, RV Access/Parking
- Parking Description
- Driveway, RV Access/Parking
- Exterior Features
- Fenced, Garden, Patio, Porch, Yard
- Interior Features
- Concrete Floor, Garage Door Opener, Hardwood Floors, Lo-VOC Material, Luxury Vinyl Plank, Quartz, Soaking Tub, Washer/Dryer, Wood Floors
- Kitchen Appliances
- Dishwasher, Disposal, ENERGY STAR Qualified Appliances, Quartz
Mortgage Calculator
Listing courtesy of MORE Realty.
 The content relating to real estate for sale on this site comes in part from the IDX program of the RMLS of Portland, Oregon. Real Estate listings held by brokerage firms other than this firm are marked with the RMLS logo, and detailed information about these properties include the name of the listing's broker. Listing content is copyright © 2026 RMLS of Portland, Oregon. All information provided is deemed reliable but is not guaranteed and should be independently verified. This content last updated on . Some properties which appear for sale on this web site may subsequently have sold or may no longer be available.