24624 SW GAGE RD, Wilsonville, OR 97070
- $3,490,000
- 6
- BD
- 6
- BA
- 9,253
- SqFt




- List Price
- $3,490,000
- Days on Market
- 7
- Status
- ACTIVE
- MLS#
- 268357680
- Bedrooms
- 6
- Bathrooms
- 6
- Partial Bathrooms
- 1
- Living Area
- 9,253
- Lot Size
- 7 to 9.99 Acres
- Region
- Tigard, Tualatin, Sherwood, Wilsonville
Property Description
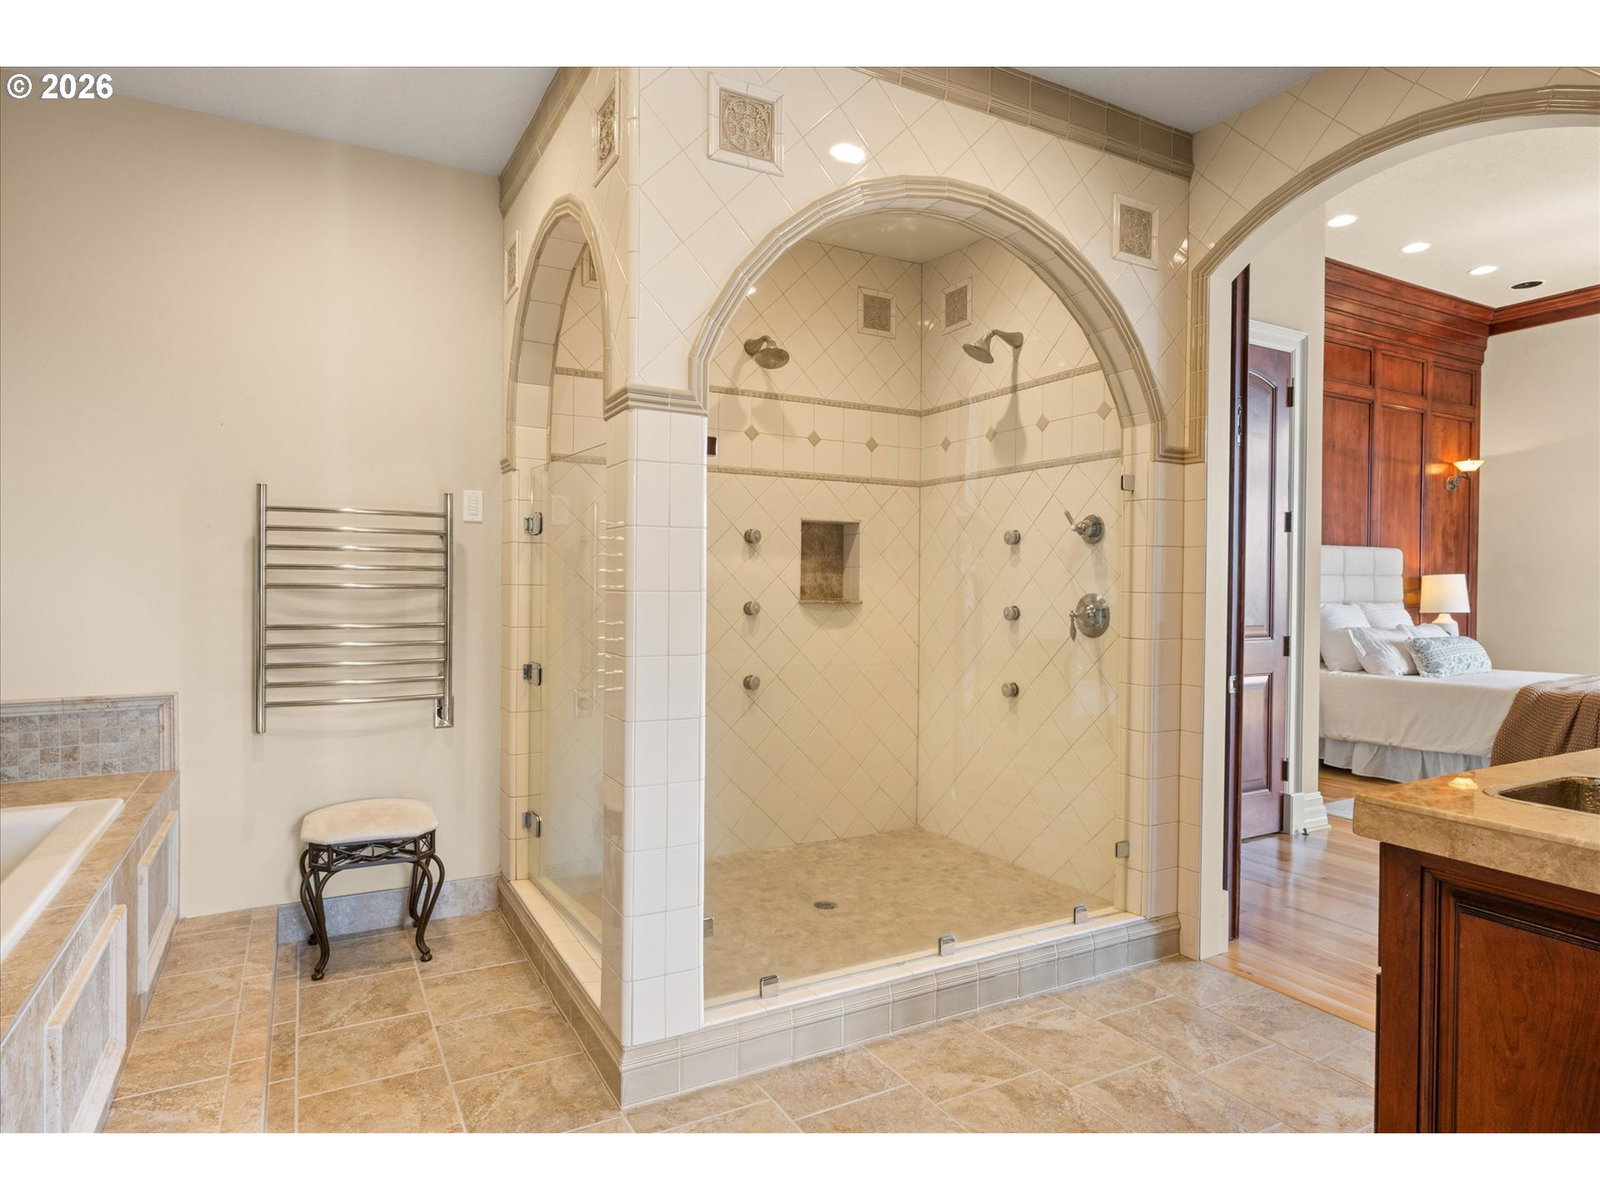
Remarkable in scale, setting and character, this Stafford estate offers a lifestyle nearly impossible to replicate. Beyond the gated entry, all 7.4 acres have been beautifully cultivated, creating a captivating setting of manicured grounds, three ponds, an active creek, orchard, garden, winding trails, pool and expansive outdoor living, all surrounded by mature trees and lush landscaping. Inside, a soaring 20-foot entry introduces exceptional millwork, hickory floors and dramatic architectural ceilings. Generous living spaces across three levels, a convenient elevator and extraordinary flexibility create exceptional possibilities for multi-generational living, extended stays and life on a grand scale. A spectacular chef’s kitchen with massive island anchors spaces designed for gathering and entertaining, complemented by a theater, full bar, wine cellar with hidden safe and an incredible ten refrigerators throughout the home. Two striking outbuildings expand the possibilities even further. The beautifully finished 40x25 studio/barn is a showpiece of its own, with extensive built-ins and a large upper loft accessed by rear stairs, offering incredible storage today and exciting potential for future guest quarters or ADU use. A separate 16x20 shop/barn provides even more room for hobbies, equipment and toys. A backup generator, four-car garage and RV/boat parking add everyday capability to an estate filled with surprises around nearly every corner. Equal parts refined retreat and private playground, there is simply nothing ordinary about this iconic Stafford property.
Additional Information
- Tax Amount
- $34,525
- Year Built
- 2004
- High School
- Wilsonville
- Elementary School
- Boeckman Creek
- Middle School
- Meridian Creek
- Fireplaces Total
- 4
- Garage Spaces
- 4
- Garage Type
- Attached, Extra Deep, Oversized
- Acres
- 7.40
- Living Area
- 9,253
- Stories
- 3
- Subdivision
- Stafford
- Property Type
- Single Family Residence
- Terms
- Cash, Conventional
- Accessibility Features
- Accessible Elevator Installed, Garage on Main, Ground Level, Minimal Steps, Natural Lighting, Parking, Utility Room On Main, Walk-in Shower
- Master Bedroom Level
- Upper
- Cooling Description
- Central Air
- Fireplace Description
- Gas, Wood Burning
- Fuel Description
- Gas
- Heating Description
- Forced Air - 95+%, Heat Pump
- Hot Water Description
- Gas
- Exterior Description
- Cedar, Cultured Stone
- Roof Type
- Composition
- Sewer Description
- Septic Tank
- Style
- Custom Style, Traditional
- Waterfront Description
- Creek
- View
- Territorial, Trees/Woods, Valley
- Parking
- Driveway, RV Access/Parking
- Waterfront
- Yes
- Security Or Entry
- Security Gate, Security Lights, Security System
- Parking Description
- Driveway, RV Access/Parking
- Road Surface
- Paved
- Exterior Features
- Barn(s), Deck, Fenced, Fire Pit, Garden, Gas Hookup, In Ground Pool, Outbuilding, Patio, Porch, Raised Beds, RV Hookup, RV Parking, RV/Boat Storage, Second Garage, Security Lights, Sprinkler, Water Feature, Workshop, Yard
- Interior Features
- Central Vacuum, Elevator, Garage Door Opener, Granite, Hardwood Floors, High Ceilings, High Speed Internet, Home Theater, Jetted Tub, Laundry, Skylight(s), Soaking Tub, Sound System, Sprinkler, Tile Floor, Vaulted Ceiling(s), Wainscoting, Wall to Wall Carpet, Washer/Dryer, Water Purifier, Wood Floors
- Kitchen Appliances
- Built-in Oven, Built-in Range, Built-in Refrigerator, Butler's Pantry, Convection Oven, Dishwasher, Disposal, Double Oven, Granite, Island, Microwave, Pantry, Pot Filler, Range Hood, Solid Surface Countertop, Water Purifier, Wine Cooler
Mortgage Calculator
Listing courtesy of Premiere Property Group, LLC.
 The content relating to real estate for sale on this site comes in part from the IDX program of the RMLS of Portland, Oregon. Real Estate listings held by brokerage firms other than this firm are marked with the RMLS logo, and detailed information about these properties include the name of the listing's broker. Listing content is copyright © 2026 RMLS of Portland, Oregon. All information provided is deemed reliable but is not guaranteed and should be independently verified. This content last updated on . Some properties which appear for sale on this web site may subsequently have sold or may no longer be available.