867 Butte DR, Forest Grove, OR 97116
- $745,271
- 4
- BD
- 2
- BA
- 2,891
- SqFt




- List Price
- $745,271
- Price Change
- ▲ $1,000 1785549576
- Days on Market
- 140
- Status
- ACTIVE
- MLS#
- 283527392
- Bedrooms
- 4
- Bathrooms
- 2
- Partial Bathrooms
- 1
- Living Area
- 2,891
- Lot Size
- 3, 000 to 4, 999 SqFt
- Region
- Hillsboro, Forest Grove
Property Description
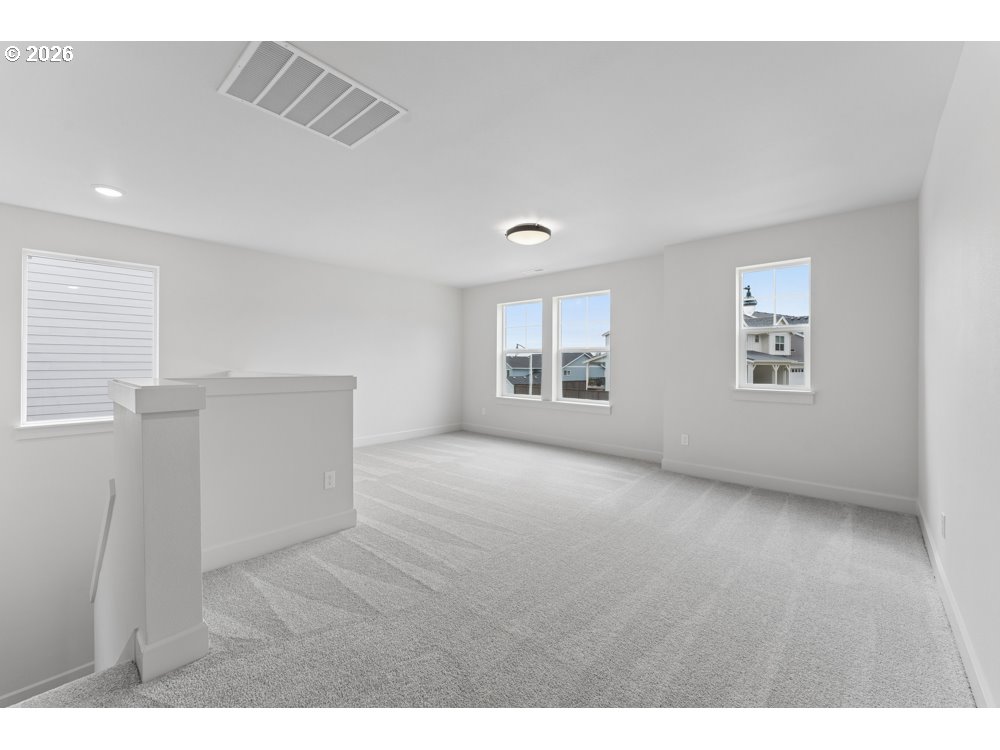
Model home for sale! Only 3 homes left in Parkview Terrace! As you enter this home it welcomes you with a bright foyer, private enclosed study while it takes your eye out to the beautiful trees and trails of Thatcher Park. It then opens into a very well appointed/beautifully upgraded spacious kitchen, dining area, and family room — an ideal great-room layout for gatherings complete with an extended back deck for outdoor living. Upstairs, a generously sized open retreat anchors the second floor, leading to three bedrooms and a very large bonus room featuring double doors and wood-shelved closet. The Owner's Retreat is a dreamy private suite with views out back and features an upgraded spa like bathroom with an oversized super shower. This home is filled with abundant natural light thanks to an impressive number of Milgard windows throughout while still maintaining exceptional privacy with a beautiful, peaceful natural backdrop. You must come tour this exceptional Forest Grove home to appreciate its endless beauty. Special Low-Interest Rate Financing Available!
Additional Information
- Year Built
- 2026
- High School
- Forest Grove
- Elementary School
- Harvey Clark
- Middle School
- Neil Armstrong
- Fireplaces Total
- 1
- Garage Spaces
- 2
- Garage Type
- Attached
- Hoa Fee
- $70
- Hoa Payment Freq
- Monthly
- Living Area
- 2,891
- Stories
- 2
- Subdivision
- PARKVIEW TERRACE
- Property Type
- Single Family Residence
- Terms
- Cash, Conventional, FHA, USDA Loan, VA Loan
- Master Bedroom Level
- Upper
- Cooling Description
- Central Air
- Fireplace Description
- Gas
- Fuel Description
- Gas
- Heating Description
- Forced Air, Forced Air - 95+%
- Hot Water Description
- Electricity
- Exterior Description
- Cement Siding, Lap Siding
- Roof Type
- Composition, Shingle
- Sewer Description
- Public Sewer
- Style
- 2 Story, Craftsman
- View
- Trees/Woods
- Parking
- Driveway, On Street
- Parking Description
- Driveway, On Street
- Covenants/Restrictions
- Yes
- Road Surface
- Paved
- Exterior Features
- Covered Patio, Fenced, Sprinkler, Yard
- Interior Features
- Garage Door Opener, Laundry, Quartz, Wall to Wall Carpet
- Kitchen Appliances
- Built-in Oven, Cooktop, Dishwasher, Disposal, Island, Microwave, Pantry, Quartz, Range Hood, Stainless Steel Appliance(s)
Mortgage Calculator
Listing courtesy of Weekley Homes LLC.
 The content relating to real estate for sale on this site comes in part from the IDX program of the RMLS of Portland, Oregon. Real Estate listings held by brokerage firms other than this firm are marked with the RMLS logo, and detailed information about these properties include the name of the listing's broker. Listing content is copyright © 2026 RMLS of Portland, Oregon. All information provided is deemed reliable but is not guaranteed and should be independently verified. This content last updated on . Some properties which appear for sale on this web site may subsequently have sold or may no longer be available.