31056 SW COUNTRY VIEW LN, Wilsonville, OR 97070
- $950,000
- 3
- BD
- 3
- BA
- 3,022
- SqFt




- List Price
- $950,000
- Days on Market
- 4
- Status
- ACTIVE
- MLS#
- 368990927
- Bedrooms
- 3
- Bathrooms
- 3
- Living Area
- 3,022
- Lot Size
- 7, 000 to 9, 999 SqFt
- Region
- Tigard, Tualatin, Sherwood, Wilsonville
Property Description
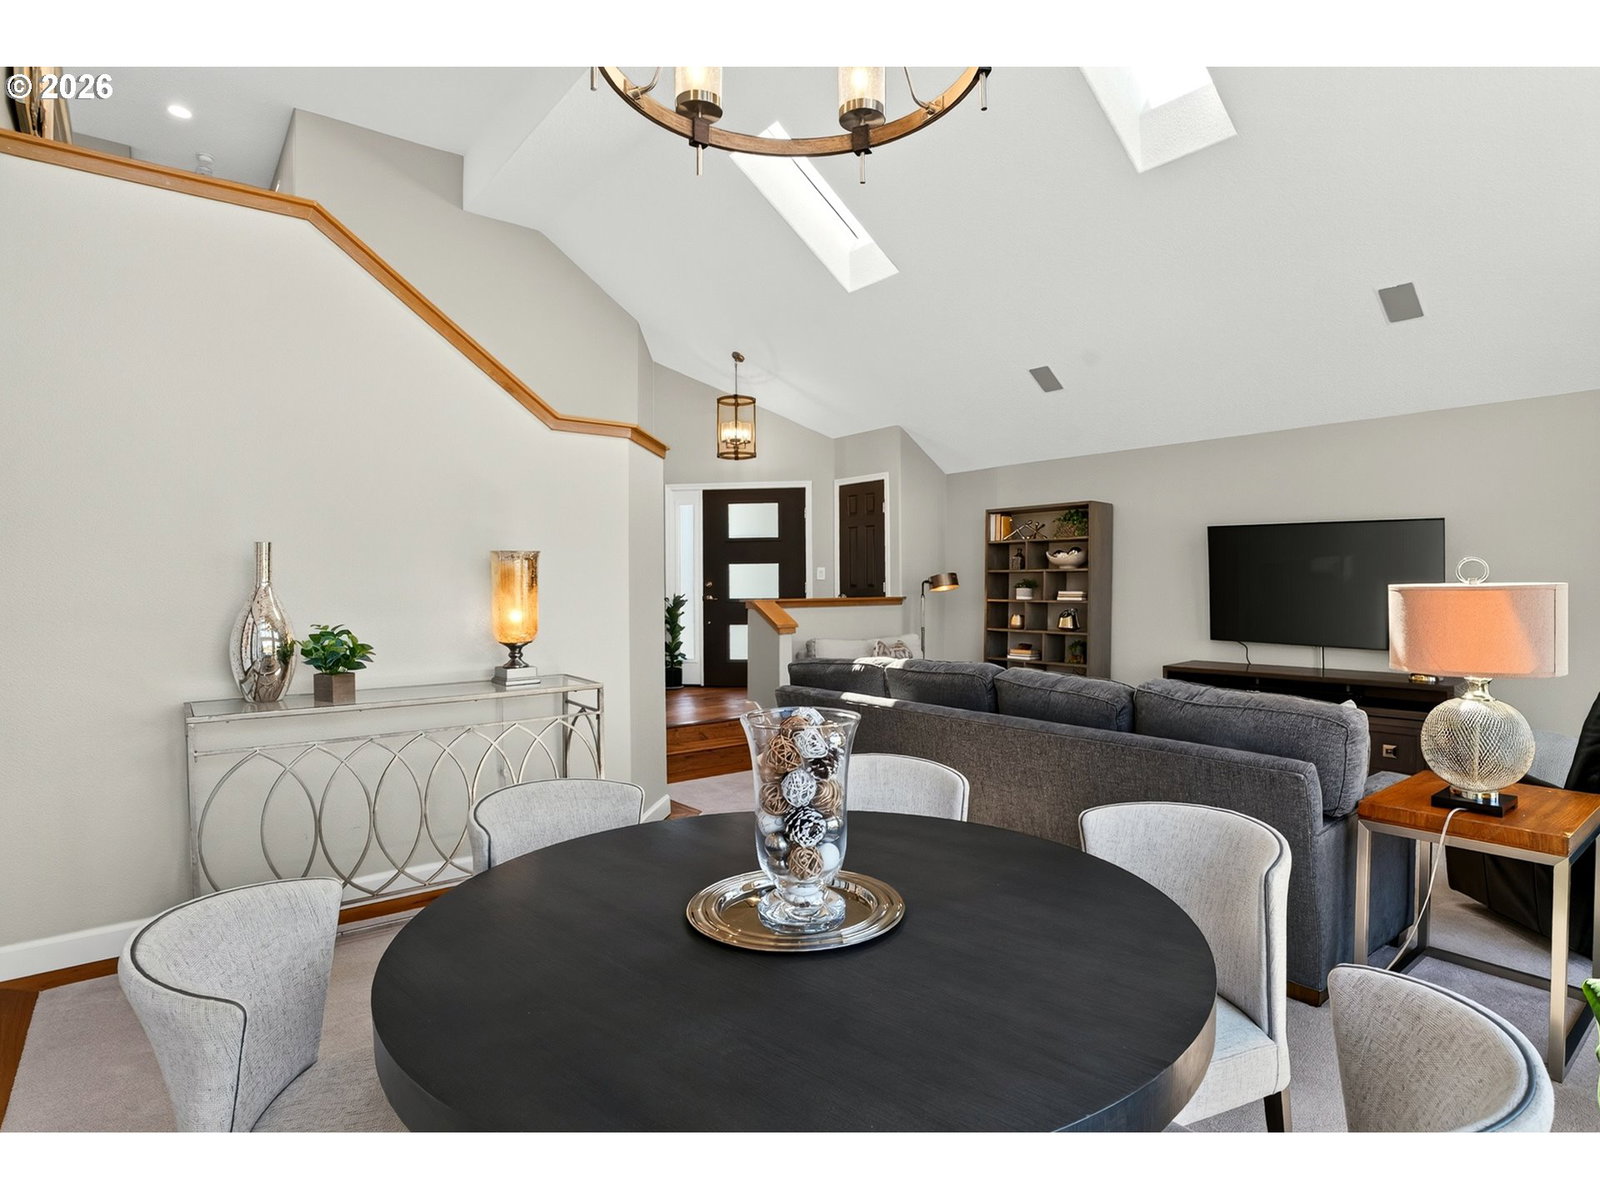
Completely reimagined luxury living in sought-after Charbonneau! Soaring ceilings, walls of new energy-efficient windows and expansive farmland views fill this NW Contemporary with natural light and a remarkable sense of space. The beautifully remodeled chef's kitchen features hardwood floors, new appliances, upgraded hood and custom built-in nook, flowing seamlessly into inviting living spaces with wet bar and new electric fireplace with custom surround. Three bedrooms, office/flex space and three full baths include a stunning remodeled primary suite and updated secondary baths. New skylights, flooring, paint, doors, lighting, water heater and more. Outside, enjoy fully transformed landscaping, new fencing and irrigation, Vego garden beds, custom pergola and a lighted gazebo over the included hot tub. Spacious three car garage perfect for car enthusiasts. Backing to peaceful farmland and directly across from the neighborhood pool, this exceptional home offers sophisticated updates and effortless indoor-outdoor living in one of Wilsonville's most desirable communities.
Additional Information
- Tax Amount
- $9,212
- Year Built
- 1990
- High School
- Canby
- Elementary School
- Eccles
- Middle School
- Baker Prairie
- Fireplaces Total
- 1
- Garage Spaces
- 3
- Garage Type
- Attached
- Hoa Fee
- $179
- Hoa Payment Freq
- Monthly
- Acres
- 0.19
- Living Area
- 3,022
- Stories
- 2
- Subdivision
- CHARBONNEAU
- Property Type
- Single Family Residence
- Terms
- Cash, Conventional, FHA, VA Loan
- Accessibility Features
- Accessible Full Bath, Bathroom Cabinets, Garage on Main, Kitchen Cabinets, Main Floor Bedroom w/Bath, Minimal Steps, Natural Lighting, Utility Room On Main, Walk-in Shower
- Master Bedroom Level
- Upper
- Cooling Description
- Central Air
- Fireplace Description
- Electric
- Fuel Description
- Gas
- Heating Description
- Forced Air
- Hot Water Description
- Gas
- Exterior Description
- Brick, Cedar
- Roof Type
- Composition
- Sewer Description
- Public Sewer
- Style
- 2 Story, NW Contemporary
- View
- Park/Greenbelt
- Parking
- Driveway, On Street
- Parking Description
- Driveway, On Street
- Road Surface
- Paved
- Exterior Features
- Covered Patio, Fenced, Gazebo, Patio, Raised Beds, Sprinkler, Yard
- Interior Features
- Hardwood Floors, High Ceilings, Skylight(s), Soaking Tub, Tile Floor, Wall to Wall Carpet
- Kitchen Appliances
- Built-in Range, Cook Island, Dishwasher, Free-Standing Refrigerator, Gas Appliances, Granite, Island, Microwave, Range Hood, Stainless Steel Appliance(s)
Mortgage Calculator
Listing courtesy of Opt.
 The content relating to real estate for sale on this site comes in part from the IDX program of the RMLS of Portland, Oregon. Real Estate listings held by brokerage firms other than this firm are marked with the RMLS logo, and detailed information about these properties include the name of the listing's broker. Listing content is copyright © 2026 RMLS of Portland, Oregon. All information provided is deemed reliable but is not guaranteed and should be independently verified. This content last updated on . Some properties which appear for sale on this web site may subsequently have sold or may no longer be available.