32540 SW LAKE POINT CT, Wilsonville, OR 97070
- $685,000
- 3
- BD
- 2
- BA
- 1,937
- SqFt



- List Price
- $685,000
- Days on Market
- 1
- Status
- ACTIVE
- MLS#
- 398934918
- Bedrooms
- 3
- Bathrooms
- 2
- Living Area
- 1,937
- Lot Size
- 3, 000 to 4, 999 SqFt
- Region
- Tigard, Tualatin, Sherwood, Wilsonville
Property Description
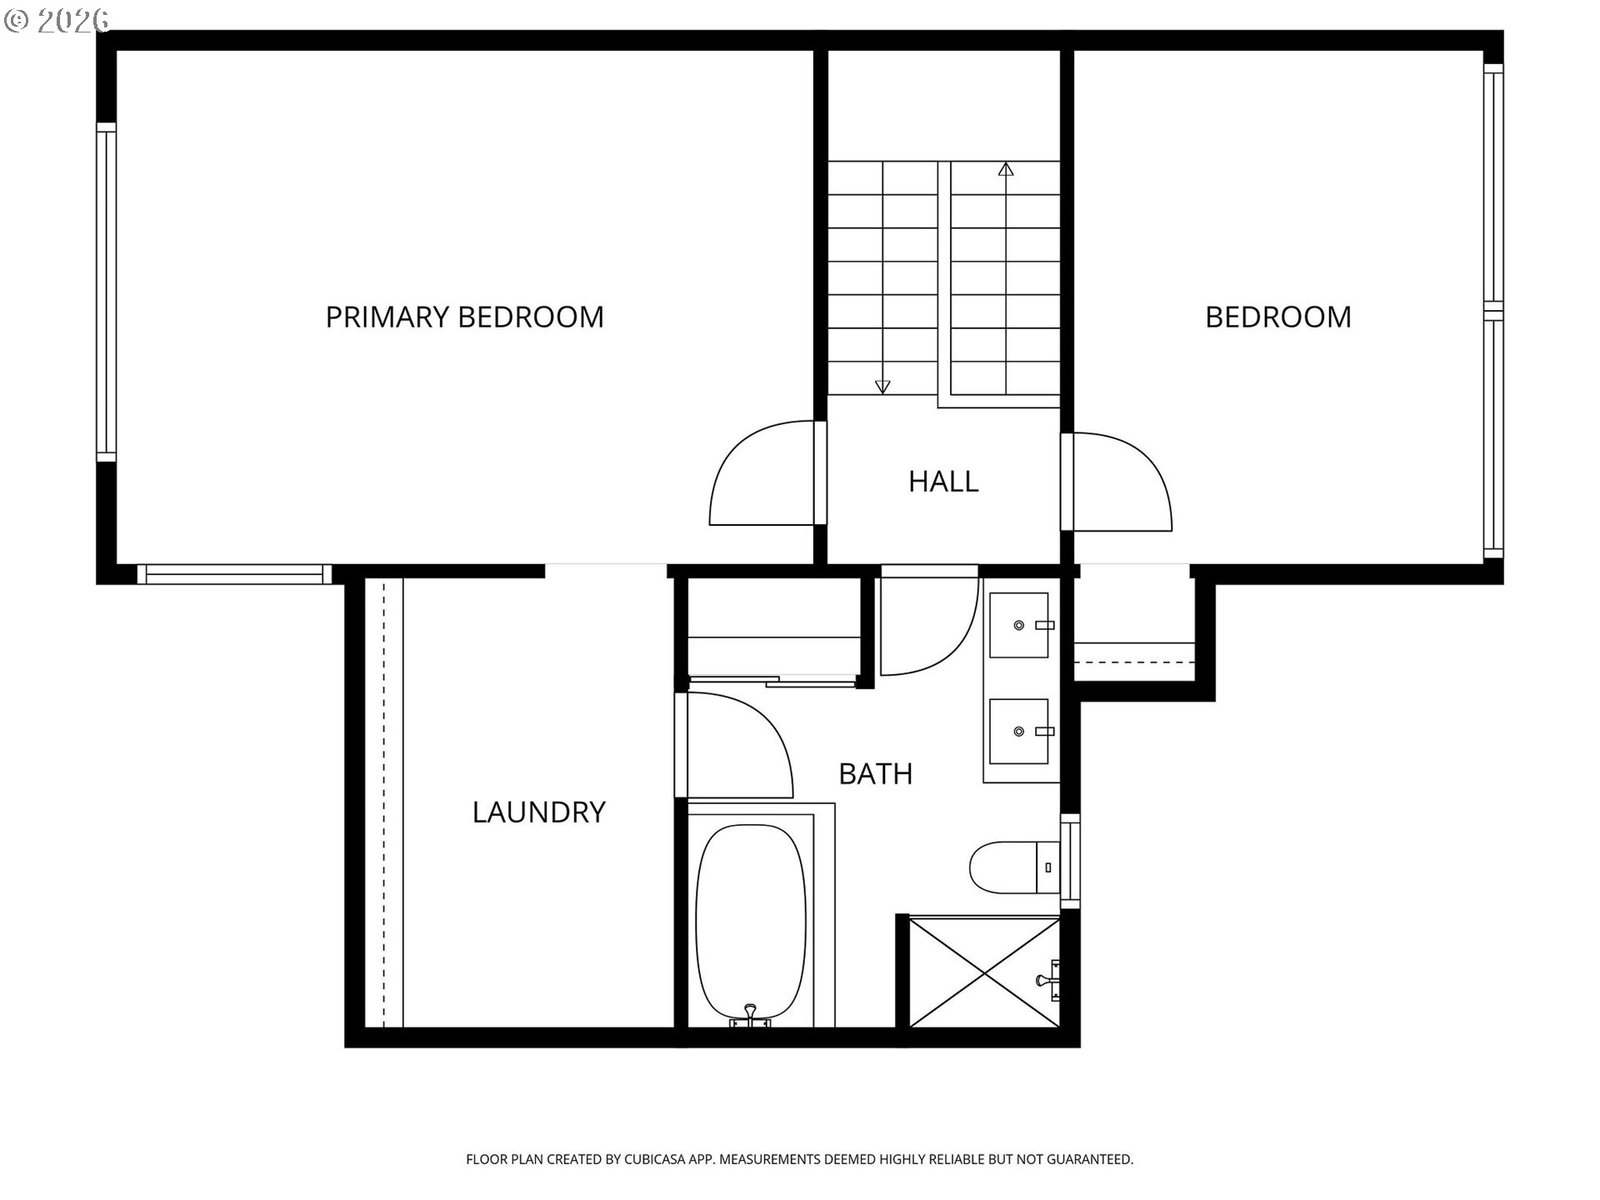
Enjoy peaceful golf course views from this inviting 3-bedroom, 2-bath attached home overlooking the 2nd hole of Charbonneau’s Green Course. With 1,937 sq ft and a flexible two-level floor plan, this home offers comfortable living with a main-level bedroom and full bath—ideal for guests, multi-generational living, or a home office. Vaulted ceilings and expansive windows create a bright, open feel in the living room, complemented by a gas fireplace and engineered hardwood flooring. French doors extend the living space outdoors to a private brick patio overlooking the beautifully maintained greens—a wonderful setting for morning coffee, outdoor dining, or relaxing at the end of the day. The kitchen features granite countertops, tile backsplash, stainless steel appliances, pull-out drawers, and plenty of storage. Upstairs, the primary suite takes advantage of elevated golf course views and includes a walk-in closet, convenient laundry access, and a spacious bath with jetted soaking tub and tiled shower. Thoughtful storage throughout, abundant natural light, and the connection between indoor and outdoor spaces make this home comfortable and easy to enjoy. Move-in ready and waiting for its next owner to enjoy all it has to offer! Charbonneau residents enjoy an impressive array of amenities, including pools, tennis and pickleball courts, clubhouse, putting green, pro shop, walking paths, community activities, dining, and shops. Golf, private marina, and RV/boat storage opportunities are also available. Conveniently located near I-5, this home offers an appealing combination of golf course views, comfortable living, and the distinctive Charbonneau lifestyle.
Additional Information
- Tax Amount
- $5,888
- Year Built
- 1977
- High School
- Canby
- Elementary School
- Eccles
- Middle School
- Baker Prairie
- Fireplaces Total
- 1
- Garage Spaces
- 2
- Garage Type
- Detached
- Hoa Fee
- $346
- Hoa Payment Freq
- Monthly
- Acres
- 0.08
- Living Area
- 1,937
- Stories
- 2
- Subdivision
- CHARBONNEAU
- Property Type
- Attached
- Terms
- Cash, Conventional, FHA, State GI Loan, VA Loan
- Accessibility Features
- Garage on Main, Main Floor Bedroom w/Bath
- Master Bedroom Level
- Upper
- Cooling Description
- Central Air, Heat Pump
- Fireplace Description
- Gas
- Fuel Description
- Gas
- Heating Description
- Forced Air
- Hot Water Description
- Gas, Tank
- Exterior Description
- Cedar, Lap Siding, Wood Siding
- Roof Type
- Composition
- Sewer Description
- Public Sewer
- Style
- 2 Story, Townhouse
- View
- Golf Course
- Parking
- Driveway, Off Street
- Security Or Entry
- Security Lights
- Parking Description
- Driveway, Off Street
- Covenants/Restrictions
- Yes
- Road Surface
- Paved
Mortgage Calculator
Listing courtesy of Premiere Property Group, LLC.
 The content relating to real estate for sale on this site comes in part from the IDX program of the RMLS of Portland, Oregon. Real Estate listings held by brokerage firms other than this firm are marked with the RMLS logo, and detailed information about these properties include the name of the listing's broker. Listing content is copyright © 2026 RMLS of Portland, Oregon. All information provided is deemed reliable but is not guaranteed and should be independently verified. This content last updated on . Some properties which appear for sale on this web site may subsequently have sold or may no longer be available.