2770 NE ROBERTS LN, Newberg, OR 97132
- $799,000
- 3
- BD
- 2
- BA
- 2,226
- SqFt






- List Price
- $799,000
- Price Change
- ▼ $26,000 1788475977
- Days on Market
- 219
- Status
- ACTIVE
- MLS#
- 427696762
- Bedrooms
- 3
- Bathrooms
- 2
- Partial Bathrooms
- 1
- Living Area
- 2,226
- Lot Size
- 1 to 2.99 Acres
- Region
- Yamhill County including Willamina
Property Description
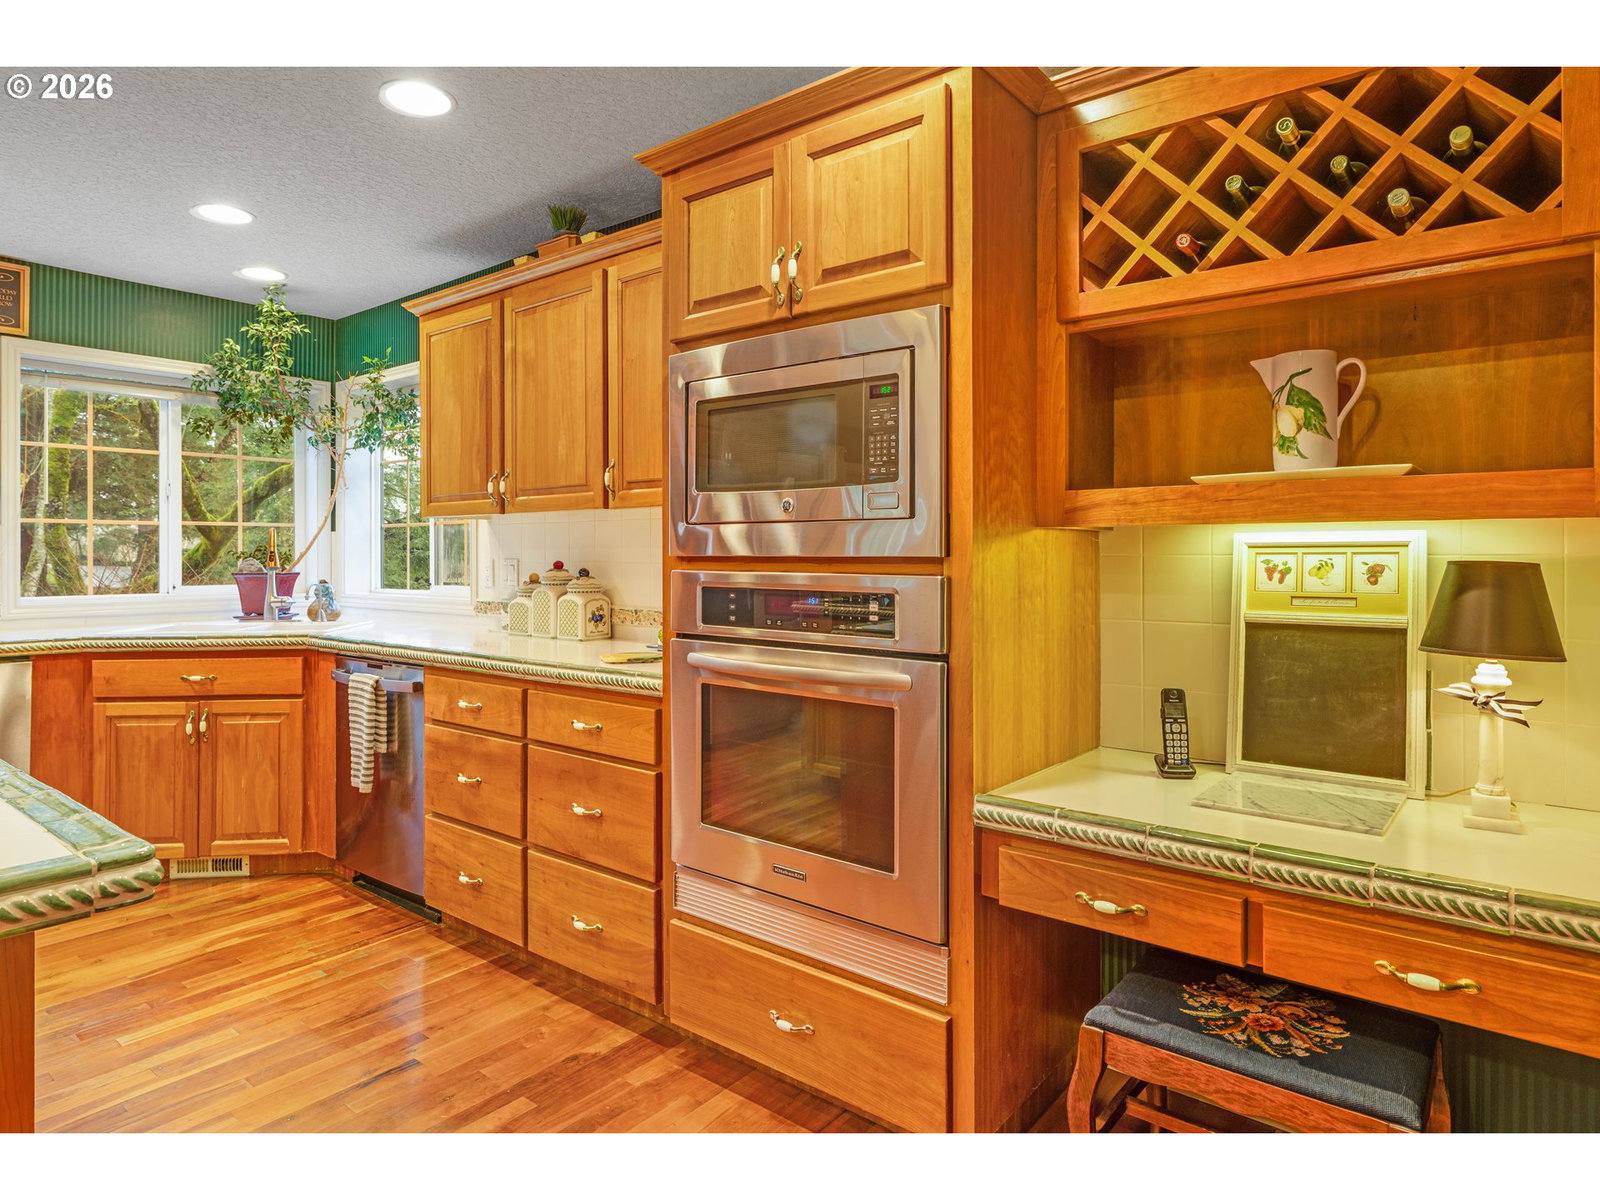
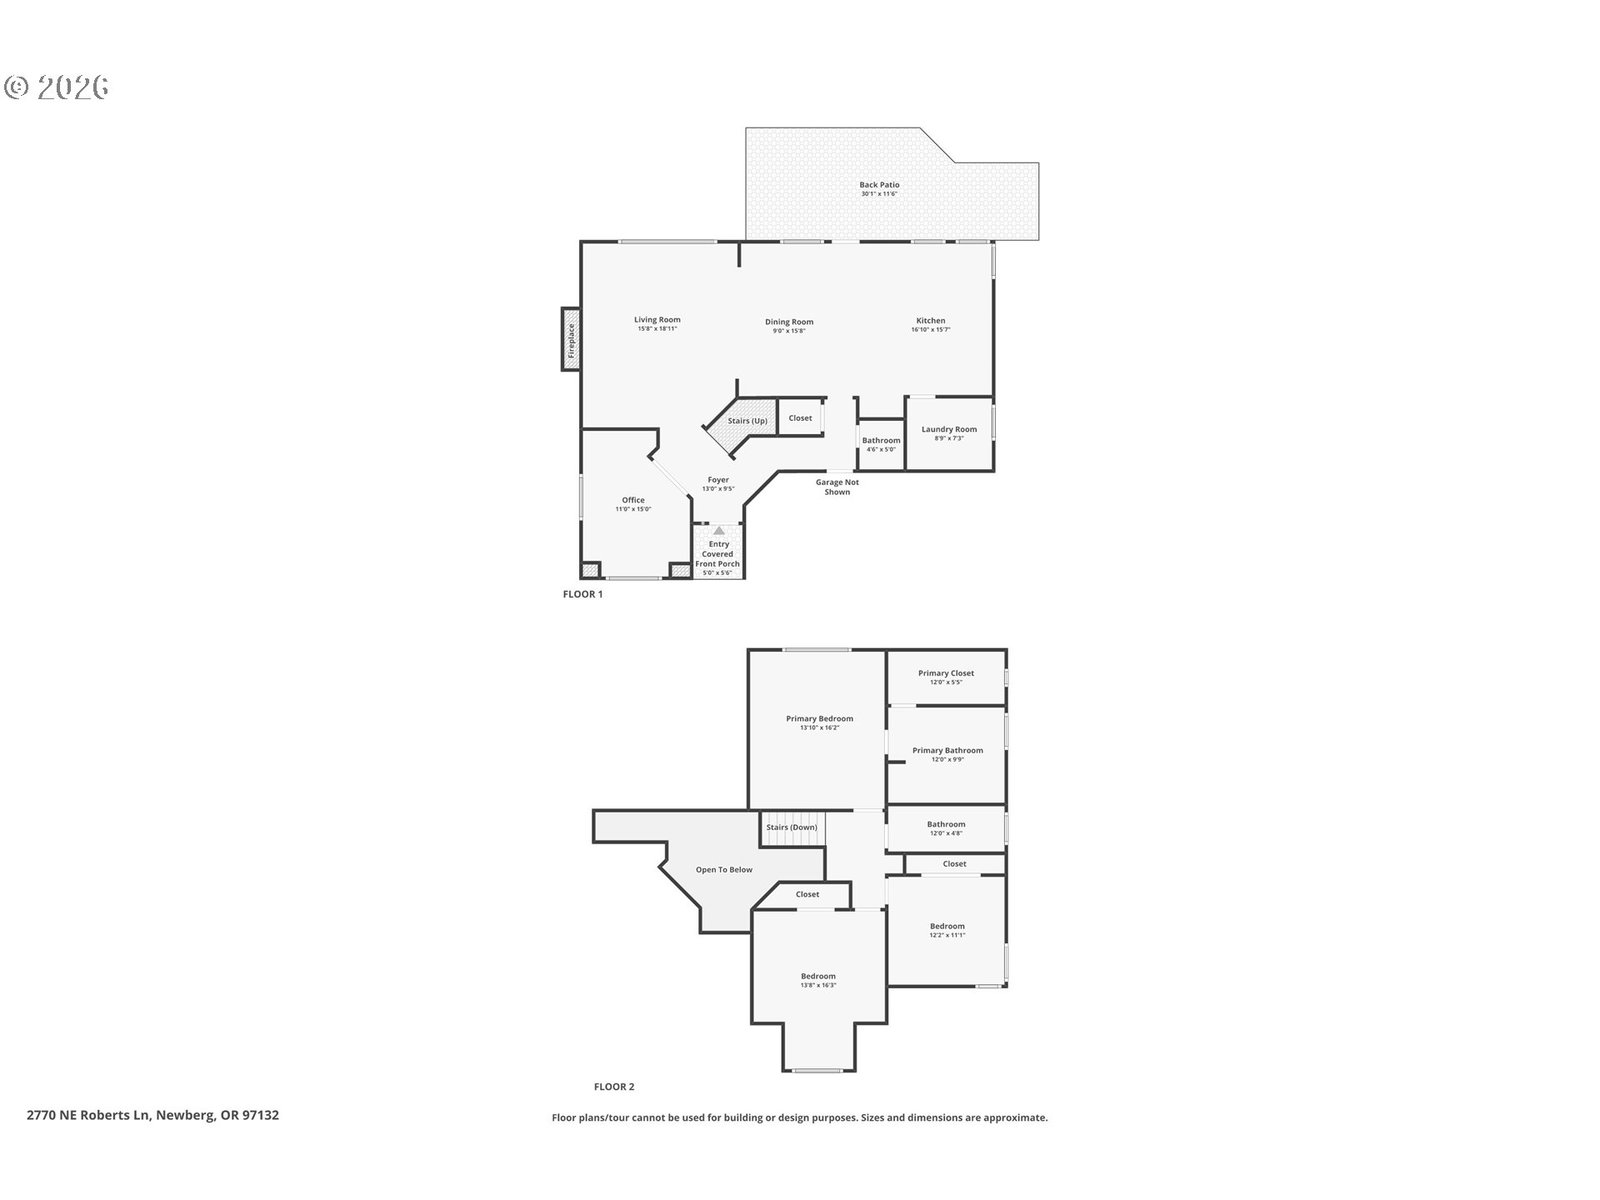
Tucked away on over an acre in the heart of Newberg, this exquisite two-story home offers a rare blend of privacy, elegance, and lush natural beauty, with a tranquil creek gracefully winding through the property and enhancing the serene, park-like setting. A beautifully landscaped driveway and grand entrance welcome you into an impressive foyer, with a private office just off the entry and a formal living room showcasing vaulted ceilings and a cozy fireplace. The kitchen is both timeless and functional, featuring gorgeous wood cabinetry, stainless steel appliances, abundant storage, and real hardwood floors, flowing seamlessly into the dining area with direct access to the expansive back patio. Ideal for entertaining or peaceful evenings at home, the patio overlooks a stunning backyard framed by mature trees, rich greenery, and the gentle sights and sounds of the creek, offering exceptional privacy and a true retreat-like atmosphere. The main level also includes a half bath and a full laundry room with utility sink. Upstairs, you’ll find three generously sized bedrooms and a full hallway bath, while the serene primary suite impresses with vaulted ceilings, a spacious walk-in closet, and a luxurious ensuite complete with double vanity and large glass shower. This remarkable property is peaceful, refined, and immersed in nature at every turn.
Additional Information
- Tax Amount
- $5,015
- Year Built
- 1995
- High School
- Newberg
- Elementary School
- Mabel Rush
- Middle School
- Mountain View
- Fireplaces Total
- 1
- Garage Spaces
- 2
- Garage Type
- Attached
- Acres
- 1.16
- Living Area
- 2,226
- Stories
- 2
- Property Type
- Single Family Residence
- Terms
- Cash, Conventional, FHA
- Accessibility Features
- Garage on Main, Utility Room On Main, Walk-in Shower
- Master Bedroom Level
- Upper
- Cooling Description
- Central Air
- Fireplace Description
- Gas
- Fuel Description
- Gas
- Heating Description
- Forced Air - 90%
- Hot Water Description
- Tank
- Exterior Description
- Vinyl Siding
- Roof Type
- Composition
- Sewer Description
- Standard Septic
- Style
- Traditional
- View
- Seasonal, Trees/Woods
- Parking
- Driveway
- Parking Description
- Driveway
- Road Surface
- Paved
- Exterior Features
- Deck, Garden, Gazebo, Public Road, Sprinkler, Tool Shed, Yard
- Interior Features
- Ceiling Fan(s), Central Vacuum, Garage Door Opener, Hardwood Floors, High Ceilings, High Speed Internet, Laundry, Vaulted Ceiling(s), Wall to Wall Carpet
- Kitchen Appliances
- Built-in Range, Dishwasher, Disposal, Free-Standing Refrigerator, Island, Microwave, Plumbed For Ice Maker, Stainless Steel Appliance(s), Tile, Trash Compactor
Mortgage Calculator
Listing courtesy of Opt.
 The content relating to real estate for sale on this site comes in part from the IDX program of the RMLS of Portland, Oregon. Real Estate listings held by brokerage firms other than this firm are marked with the RMLS logo, and detailed information about these properties include the name of the listing's broker. Listing content is copyright © 2026 RMLS of Portland, Oregon. All information provided is deemed reliable but is not guaranteed and should be independently verified. This content last updated on . Some properties which appear for sale on this web site may subsequently have sold or may no longer be available.