1923 MAPLELEAF CT, Lake Oswego, OR 97034
- $1,649,000
- 4
- BD
- 2
- BA
- 3,190
- SqFt




- List Price
- $1,649,000
- Days on Market
- 1
- Status
- ACTIVE
- MLS#
- 439423374
- Bedrooms
- 4
- Bathrooms
- 2
- Partial Bathrooms
- 1
- Living Area
- 3,190
- Lot Size
- 15, 000 to 19, 999 SqFt
- Region
- Lake Oswego, West Linn
Property Description
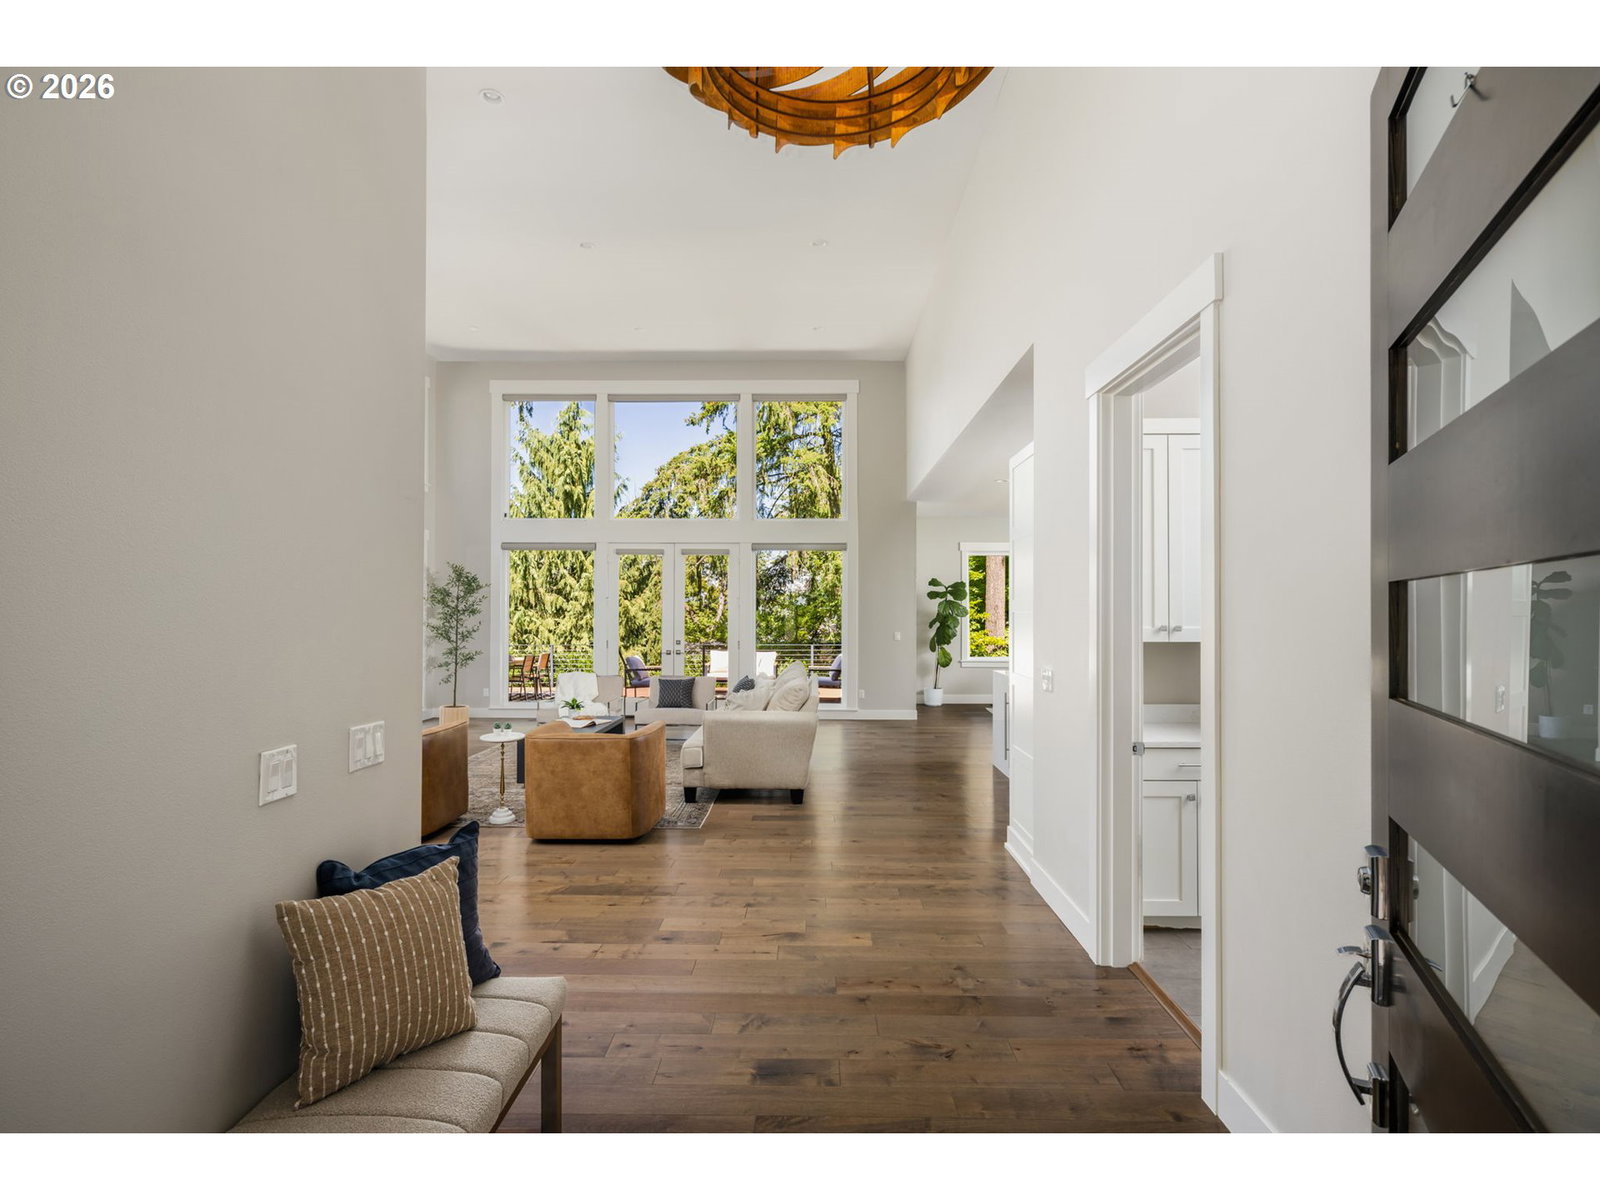
Tucked at the end of a quiet cul-de-sac in Lake Oswego's Palisades neighborhood, this custom home, remodeled by Elite Homes, offers easy one-level living with contemporary design across 3,190 square feet. Soaring 16-foot ceilings and walls of windows flood the great room with natural light, anchoring a layout made for entertaining: a living room with gas fireplace, formal dining that opens to the deck, and a chef's kitchen with oversized quartz island, wine refrigerator, top-of-the-line stainless appliances with gas cooktop, custom cabinetry, and an extra-large custom pantry. Hardwood floors carry the quality through the main living spaces. The living spaces flow outdoors to custom-designed gardens, a private oasis where mature laurels provide complete privacy to the lush perennial beds, custom greenhouse, turf lawns, rain garden, and water feature. Enjoy your morning coffee on the durable Trex deck that frames spectacular sunrise views. The expansive primary suite features deck access, hardwood floors, dual walk-in closets, and a luxurious bath with a walk-in shower, quartz counters, and radiant-heat floors. Two additional bedrooms sit down the hall, and a fourth bedroom with French doors, currently an office, adjoins the main living space. A large laundry room with sink, custom closet organizers, and a partial basement with generous storage and separate exterior entry add everyday practicality. All critical systems are new from 2017 forward, with upgrades including a whole-home generator, wiring for an EV charger in the garage, and smart home technology that conveys. Beyond the front door, enjoy the wooded trails of Cooks Butte Park, eligibility for Greentree Pool, Oswego Lake access through the Palisades Park easement, and minutes to downtown Lake Oswego. Served by Hallinan Elementary, Lakeridge Middle, and Lakeridge High.
Additional Information
- Tax Amount
- $15,256
- Year Built
- 1971
- High School
- Lakeridge
- Elementary School
- Hallinan
- Middle School
- Lakeridge
- Fireplaces Total
- 1
- Garage Spaces
- 2
- Garage Type
- Attached
- Living Area
- 3,190
- Stories
- 1
- Subdivision
- PALISADES
- Property Type
- Single Family Residence
- Lot Size Dimension
- 18,891 SF
- Terms
- Cash, Conventional, VA Loan
- Accessibility Features
- Garage on Main, Ground Level, Main Floor Bedroom w/Bath, Minimal Steps, Natural Lighting, One Level, Parking, Utility Room On Main, Walk-in Shower
- Master Bedroom Level
- Main
- Cooling Description
- Central Air
- Fireplace Description
- Gas
- Fuel Description
- Gas
- Heating Description
- Forced Air, Radiant
- Hot Water Description
- Gas
- Exterior Description
- Cement Siding, Stone
- Roof Type
- Composition
- Sewer Description
- Public Sewer
- Style
- 1 Story, NW Contemporary
- View
- Territorial, Trees/Woods, Valley
- Parking
- Driveway, On Street
- Security Or Entry
- Entry, Security Lights, Security System
- Parking Description
- Driveway, On Street
- Road Surface
- Paved
- Exterior Features
- Deck, Fenced, Garden, Gas Hookup, Greenhouse, Patio, Rain Garden, RV Parking, RV/Boat Storage, Security Lights, Sprinkler, Tool Shed, Water Feature, WaterSense Irrigation, Yard
- Interior Features
- Ceiling Fan(s), Garage Door Opener, Hardwood Floors, Heated Tile Floor, High Ceilings, Laundry, Quartz, Wall to Wall Carpet, Washer/Dryer, Wood Floors
- Kitchen Appliances
- Built-in Oven, Built-in Range, Built-in Refrigerator, Dishwasher, Gas Appliances, Island, Microwave, Pantry, Plumbed For Ice Maker, Quartz, Range Hood, Stainless Steel Appliance(s), Tile
Mortgage Calculator
Listing courtesy of Real Broker.
 The content relating to real estate for sale on this site comes in part from the IDX program of the RMLS of Portland, Oregon. Real Estate listings held by brokerage firms other than this firm are marked with the RMLS logo, and detailed information about these properties include the name of the listing's broker. Listing content is copyright © 2026 RMLS of Portland, Oregon. All information provided is deemed reliable but is not guaranteed and should be independently verified. This content last updated on . Some properties which appear for sale on this web site may subsequently have sold or may no longer be available.