Share this with your friends


+15033307381
Cascade Heritage Real Estate Group
2633 NW HOLLOWAY DR, Portland, OR 97229
- $1,100,000
- 4
- BD
- 2
- BA
- 4,153
- SqFt




- List Price
- $1,100,000
- Days on Market
- 46
- Status
- ACTIVE
- MLS#
- 456907217
- Bedrooms
- 4
- Bathrooms
- 2
- Partial Bathrooms
- 1
- Living Area
- 4,153
- Lot Size
- 7, 000 to 9, 999 SqFt
- Region
- Portland NW/ SW/ S, Raleigh Hills
Property Description
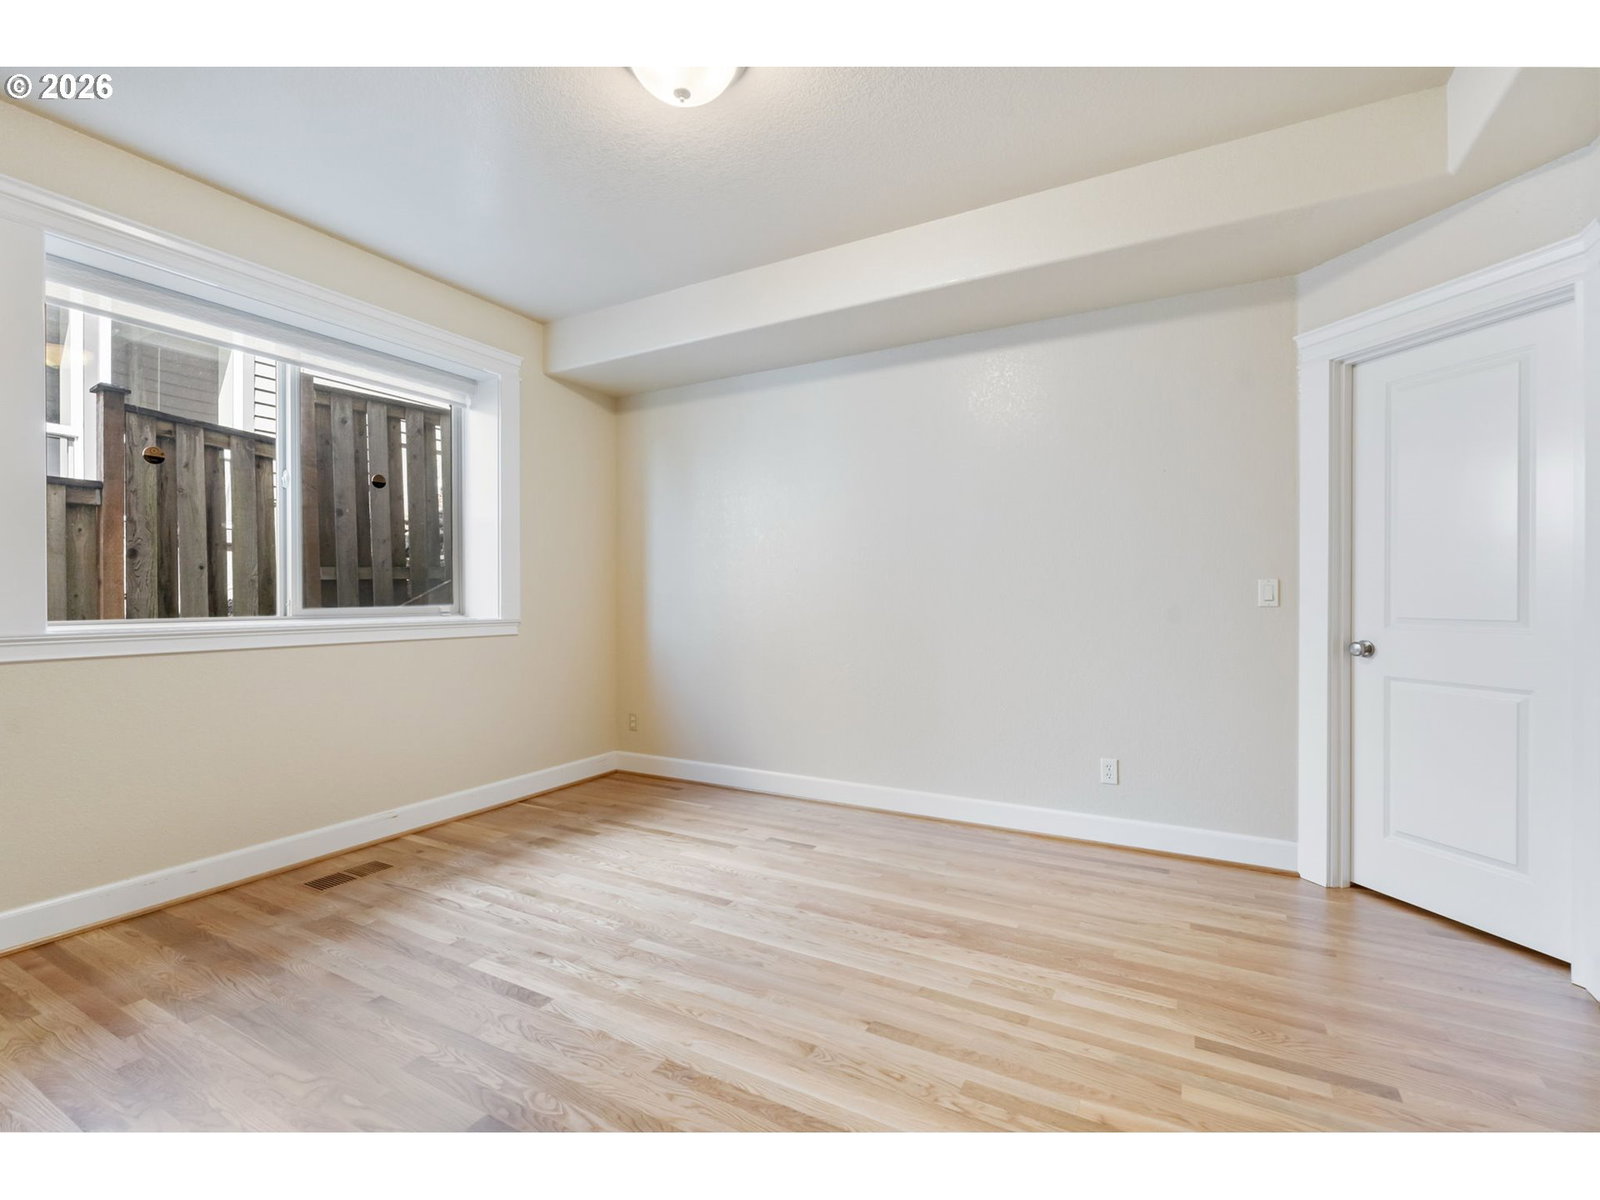
Views from every room! Convenient access to the backyard directly from the garage. This stunning move-in ready home is perfectly positioned on a private, quiet street to capture beautiful views from nearly every room, along with unforgettable sunsets. The thoughtfully designed layout features a primary suite on the main level, an open floor plan, soaring ceilings, two decks, and a private sauna. Enjoy the outdoors with a private yard and mature fruit trees, including apple, plum, cherry, and pear trees. Solar panels, an EV charger, and an integrated home battery system add modern efficiency and convenience.Residents enjoy miles of scenic trails, proximity to Forest Park, Mill Pond Park, top-rated schools, and The Village with its market, café, and local services. The neighborhood shuttle adds convenience, while downtown Portland, Nike, Intel, and St. Vincent and OHSU Hospital are all a short drive away.A rare opportunity to enjoy beautiful views, thoughtful design, modern amenities, and the exceptional Forest Heights lifestyle
Additional Information
- Tax Amount
- $19,001
- Year Built
- 2005
- High School
- Lincoln
- Elementary School
- Forest Park
- Middle School
- West Sylvan
- Fireplaces Total
- 3
- Garage Spaces
- 3
- Garage Type
- Attached
- Hoa Fee
- $71
- Hoa Payment Freq
- Monthly
- Acres
- 0.21
- Living Area
- 4,153
- Stories
- 2
- Subdivision
- NORTHWEST HEIGHTS
- Property Type
- Single Family Residence
- Terms
- Cash, Conventional
- Accessibility Features
- Accessible Entrance, Accessible Full Bath, Garage on Main, Main Floor Bedroom w/Bath, Utility Room On Main
- Master Bedroom Level
- Main
- Cooling Description
- Central Air
- Fireplace Description
- Gas
- Fuel Description
- Gas
- Heating Description
- Forced Air
- Hot Water Description
- Gas
- Exterior Description
- Cement Siding, Stone
- Roof Type
- Tile
- Sewer Description
- Public Sewer
- Style
- 2 Story, Traditional
- View
- City, Valley
- Parking
- Driveway
- Parking Description
- Driveway
- Covenants/Restrictions
- Yes
- Exterior Features
- Covered Deck, Deck, Fenced, Gas Hookup, Sauna
- Interior Features
- Garage Door Opener, Hardwood Floors, High Ceilings, Jetted Tub, Laundry, Washer/Dryer, Wood Floors
- Kitchen Appliances
- Disposal, Double Oven, Free-Standing Refrigerator, Granite, Island, Pantry, Plumbed For Ice Maker, Stainless Steel Appliance(s)
Mortgage Calculator
Listing courtesy of Keller Williams Sunset Corridor.
 The content relating to real estate for sale on this site comes in part from the IDX program of the RMLS of Portland, Oregon. Real Estate listings held by brokerage firms other than this firm are marked with the RMLS logo, and detailed information about these properties include the name of the listing's broker. Listing content is copyright © 2026 RMLS of Portland, Oregon. All information provided is deemed reliable but is not guaranteed and should be independently verified. This content last updated on . Some properties which appear for sale on this web site may subsequently have sold or may no longer be available.