9942 SW 52ND AVE, Portland, OR 97219
- $749,000
- 4
- BD
- 2
- BA
- 1,989
- SqFt



- List Price
- $749,000
- Price Change
- ▼ $36,000 1788400752
- Days on Market
- 47
- Status
- ACTIVE
- MLS#
- 491125973
- Bedrooms
- 4
- Bathrooms
- 2
- Living Area
- 1,989
- Lot Size
- 7, 000 to 9, 999 SqFt
- Region
- Portland NW/ SW/ S, Raleigh Hills
Property Description
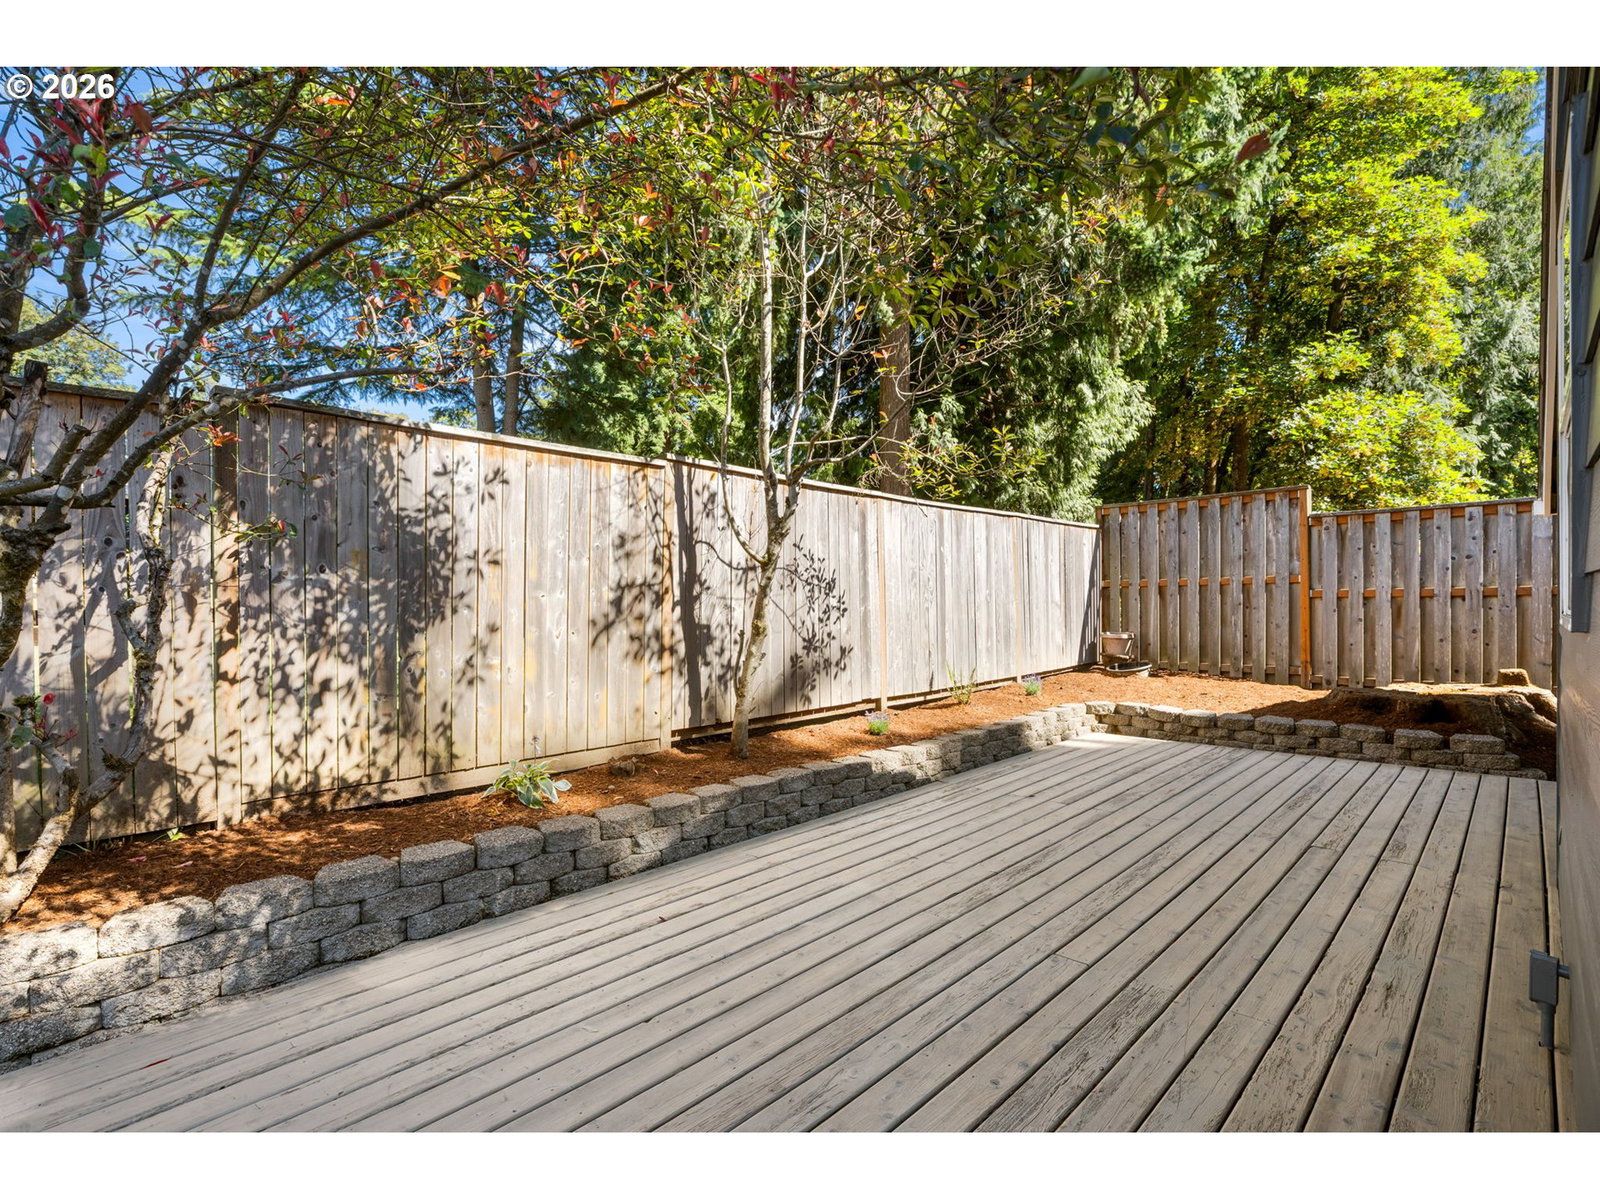
Experience the perfect blend of modern comfort and charm in this beautifully updated mid-century ranch in SW Portland. Offering the ease and convenience of true main-level living, this thoughtfully remodeled home features an inviting open-concept floor plan designed for effortless everyday living and entertaining. At the heart of the home is the stunning remodeled kitchen, featuring an oversized quartz island, LG Signature gas range with double oven, Bosch dishwasher, LG refrigerator, pantry, and exceptional workspace. Vaulted ceilings, skylights, and expansive windows fill the home with natural light, creating a warm and inviting ambiance throughout. A beautiful double-sided gas fireplace adds character while seamlessly connecting the main living areas. The spacious primary suite provides a private retreat with vaulted ceilings, a beautifully remodeled bathroom, and customized closets. Three additional bedrooms offer flexibility for guests or a home office, complemented by an updated laundry space for added convenience. Step outside to enjoy the refinished deck surrounded by mature trees, creating a private and peaceful outdoor setting. Additional updates include newer flooring throughout, fresh exterior paint, updated lighting, and a newer roof. [Home Energy Score = 1. HES Report at https://rpt.greenbuildingregistry.com/hes/OR10250491]
Additional Information
- Tax Amount
- $9,638
- Year Built
- 1975
- High School
- Ida B Wells
- Elementary School
- Markham
- Middle School
- Jackson
- Fireplaces Total
- 1
- Garage Spaces
- 2
- Garage Type
- Attached
- Acres
- 0.18
- Living Area
- 1,989
- Stories
- 1
- Subdivision
- ASHCREEK-CRESTWOOD
- Property Type
- Single Family Residence
- Terms
- Cash, Conventional, FHA, VA Loan
- Accessibility Features
- Garage on Main, Main Floor Bedroom w/Bath, One Level
- Master Bedroom Level
- Main
- Cooling Description
- Central Air
- Fireplace Description
- Gas
- Fuel Description
- Gas
- Heating Description
- Forced Air
- Hot Water Description
- Gas
- Exterior Description
- Cement Siding, Lap Siding
- Roof Type
- Composition
- Sewer Description
- Public Sewer
- Style
- Ranch
- View
- Trees/Woods
- Parking
- Driveway
- Security Or Entry
- Security System
- Parking Description
- Driveway
- Road Surface
- Paved
- Exterior Features
- Built-in Hot Tub, Deck, Fenced, Garden, Greenhouse, Patio, Porch, Yard
- Interior Features
- Laundry, Luxury Vinyl Plank, Quartz, Skylight(s), Vaulted Ceiling(s)
- Kitchen Appliances
- Convection Oven, Dishwasher, Disposal, Double Oven, Free-Standing Gas Range, Free-Standing Refrigerator, Instant Hot Water, Island, Quartz, Range Hood, Stainless Steel Appliance(s), Tile, Wine Cooler
Mortgage Calculator
Listing courtesy of Cascade Hasson Sotheby's International Realty.
 The content relating to real estate for sale on this site comes in part from the IDX program of the RMLS of Portland, Oregon. Real Estate listings held by brokerage firms other than this firm are marked with the RMLS logo, and detailed information about these properties include the name of the listing's broker. Listing content is copyright © 2026 RMLS of Portland, Oregon. All information provided is deemed reliable but is not guaranteed and should be independently verified. This content last updated on . Some properties which appear for sale on this web site may subsequently have sold or may no longer be available.