Share this with your friends


+15033307381
Cascade Heritage Real Estate Group
13570 SHIREVA DR, Lake Oswego, OR 97034
- $879,000
- 3
- BD
- 2
- BA
- 2,627
- SqFt




- List Price
- $879,000
- Days on Market
- 47
- Status
- ACTIVE
- MLS#
- 498560516
- Bedrooms
- 3
- Bathrooms
- 2
- Partial Bathrooms
- 1
- Living Area
- 2,627
- Lot Size
- 10, 000 to 14, 999 SqFt
- Region
- Lake Oswego, West Linn
Property Description
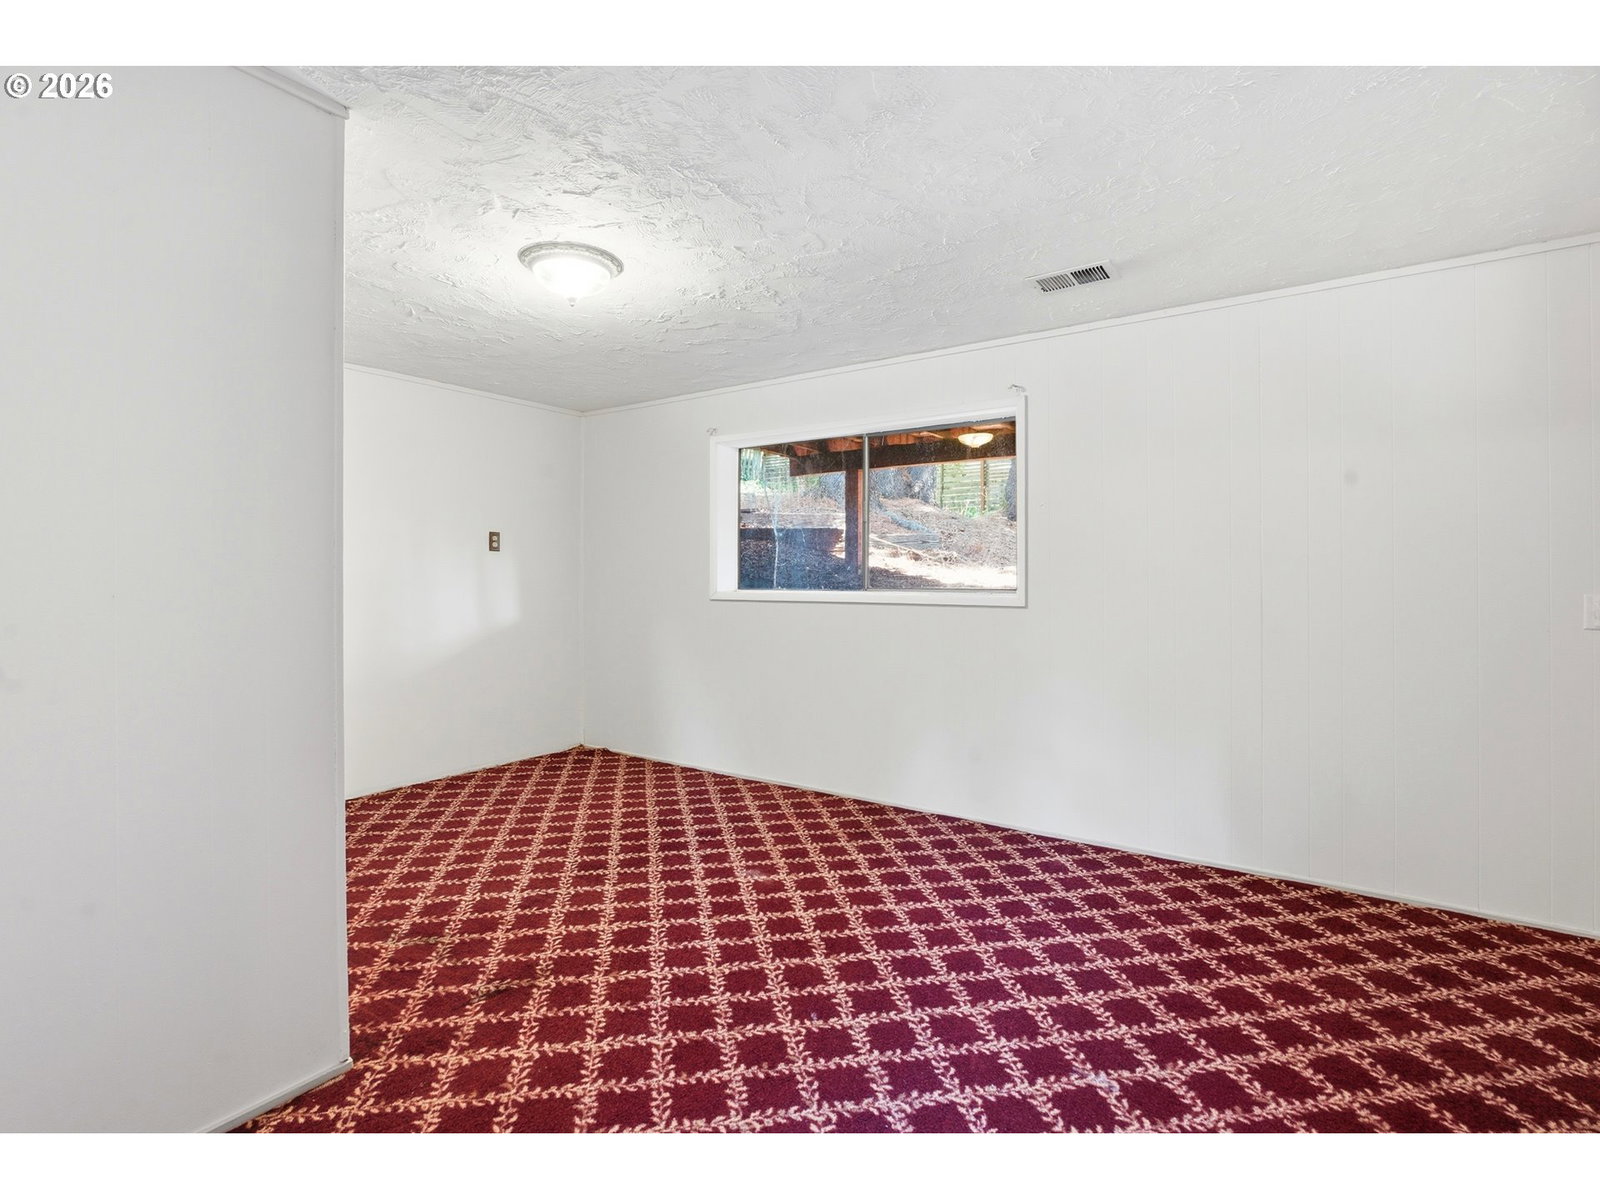
Spacious tri-level in desirable Stone Acres on a large corner lot. 3 bedrooms, 2 full baths plus a half bath, over 2,600 square feet, with room to make it your own. The main level offers generous living and dining areas, a kitchen with deck access, and a wood-burning fireplace in the living room. The finished lower level adds a third bedroom, a large family room with built-in features and a second wood-burning fireplace, a laundry/utility room, and flexible bonus space well-suited for a home office, gym, or guest retreat. Upstairs, the primary suite and second bedroom share two full baths. Attached 2-car garage. Fenced backyard, deck, workshop, and mature landscaping round out the outdoor space. Excellent location near Forest Hills Elementary, Lake Oswego Junior High, and Lake Oswego High School, plus parks, shopping, dining, and commuter routes. Great bones, a versatile layout, and tremendous upside potential in a premier Lake Oswego neighborhood.
Additional Information
- Tax Amount
- $7,197
- Year Built
- 1972
- High School
- Lake Oswego
- Elementary School
- Forest Hills
- Middle School
- Lake Oswego
- Fireplaces Total
- 2
- Garage Spaces
- 2
- Garage Type
- Attached
- Living Area
- 2,627
- Stories
- 3
- Subdivision
- Stone Acres
- Property Type
- Single Family Residence
- Terms
- Cash, Conventional, VA Loan
- Master Bedroom Level
- Upper
- Fireplace Description
- Wood Burning
- Fuel Description
- Electricity, Gas
- Heating Description
- Forced Air
- Hot Water Description
- Gas
- Exterior Description
- Cedar
- Roof Type
- Shake
- Sewer Description
- Public Sewer
- Style
- Tri Level
- Parking
- Driveway, Off Street
- Security Or Entry
- Security System Owned
- Parking Description
- Driveway, Off Street
- Covenants/Restrictions
- Yes
- Road Surface
- Paved
- Exterior Features
- Deck, Fenced, Workshop, Yard
- Kitchen Appliances
- Built-in Range, Dishwasher, Disposal
Mortgage Calculator
Listing courtesy of Utopia Real Estate.
 The content relating to real estate for sale on this site comes in part from the IDX program of the RMLS of Portland, Oregon. Real Estate listings held by brokerage firms other than this firm are marked with the RMLS logo, and detailed information about these properties include the name of the listing's broker. Listing content is copyright © 2026 RMLS of Portland, Oregon. All information provided is deemed reliable but is not guaranteed and should be independently verified. This content last updated on . Some properties which appear for sale on this web site may subsequently have sold or may no longer be available.