2114 SE 31ST AVE, Portland, OR 97214
- $749,000
- 3
- BD
- 2
- BA
- 2,819
- SqFt




- List Price
- $749,000
- Days on Market
- 5
- Status
- ACTIVE
- MLS#
- 546330337
- Bedrooms
- 3
- Bathrooms
- 2
- Partial Bathrooms
- 1
- Living Area
- 2,819
- Lot Size
- 5, 000 to 6, 999 SqFt
- Region
- Portland Southeast
Property Description
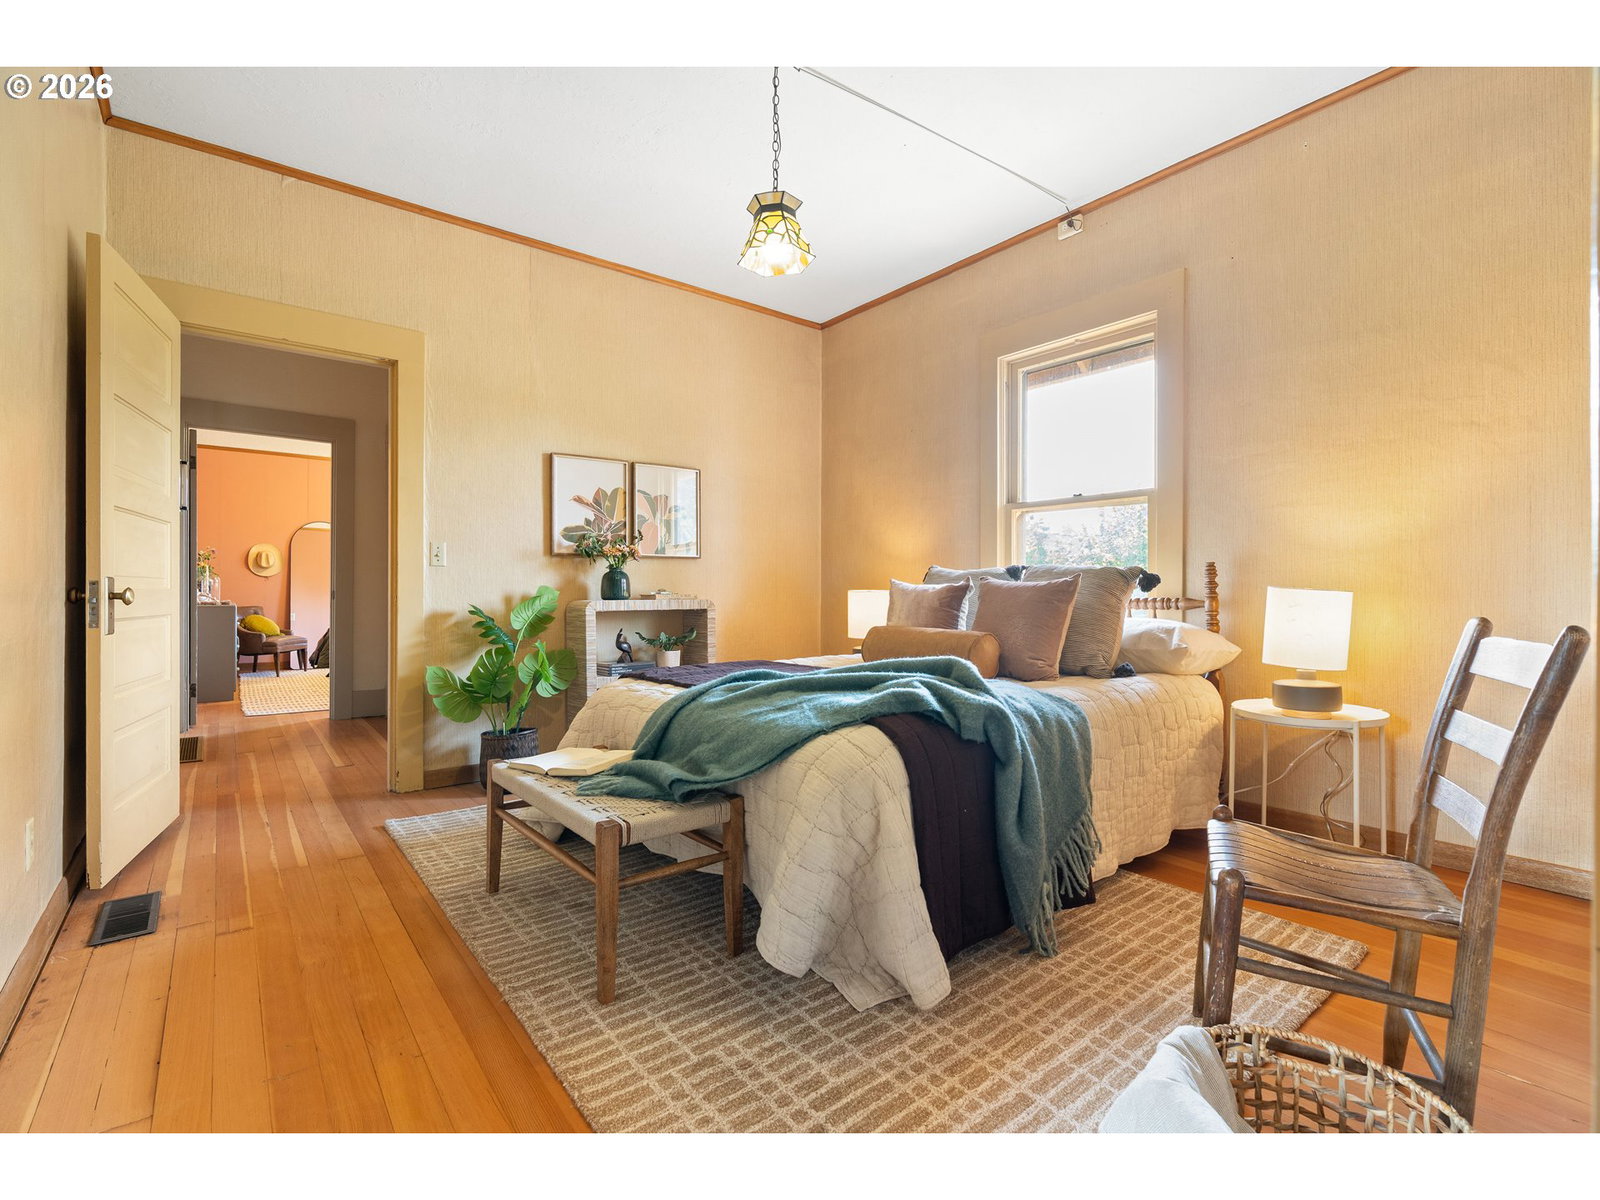
A beautiful piece of Sunnyside history, this 1911 Craftsman bungalow pairs timeless architectural character with thoughtful updates. Original woodwork, warm wood floors, built-ins and a gas fireplace lend the home an unmistakable sense of place, while the updated kitchen and bath bring ease to everyday living. Abundant natural light makes every room feel bright, warm and welcoming. The formal dining room sets the stage for memorable gatherings, while the sun porch offers a quiet perch overlooking the lush backyard—a perfect spot for morning coffee, afternoon reading, or watching the seasons change. The partially finished basement adds rare flexibility, with a spacious family room, full bath, utility/laundry area, and workshop. Create a media room, studio, guest space or home office. Tons of updates throughout including a new furnace, roof, windows and electrical. Beyond the house is an urban gardener’s dream. The fully fenced backyard features a mature fig tree, blueberry bushes, a pond and generous space for growing, relaxing and entertaining. An attached one-car garage and additional parking pad provide coveted off-street parking. 31st does not connect through to Division which gives this location a quieter residential feel with less traffic. One block away from Seawall Crest Park minutes to everything wonderful about Division and Hawthorne. [Home Energy Score = 1. HES Report at https://rpt.greenbuildingregistry.com/hes/OR10249527]
Additional Information
- Tax Amount
- $7,340
- Year Built
- 1911
- High School
- Cleveland
- Elementary School
- Abernethy
- Middle School
- Hosford
- Fireplaces Total
- 1
- Garage Spaces
- 1
- Garage Type
- Attached
- Acres
- 0.12
- Living Area
- 2,819
- Stories
- 3
- Subdivision
- HAWTHORNE
- Property Type
- Single Family Residence
- Terms
- Cash, Conventional, FHA, VA Loan
- Accessibility Features
- Main Floor Bedroom w/Bath
- Master Bedroom Level
- Main
- Cooling Description
- None
- Fireplace Description
- Gas
- Fuel Description
- Gas
- Heating Description
- Forced Air
- Hot Water Description
- Electricity
- Exterior Description
- Cedar, Wood Siding
- Roof Type
- Composition
- Sewer Description
- Public Sewer
- Style
- Bungalow, Craftsman
- View
- Seasonal, Trees/Woods
- Parking
- Parking Pad
- Parking Description
- Parking Pad
- Road Surface
- Paved
- Exterior Features
- Fenced, Free-Standing Hot Tub, Garden, Patio, Porch, Raised Beds, Water Feature, Yard
- Interior Features
- Garage Door Opener, Hardwood Floors, Laminate Flooring, Laundry, Wall to Wall Carpet, Washer/Dryer, Wood Floors
- Kitchen Appliances
- Dishwasher, Free-Standing Gas Range, Free-Standing Range, Free-Standing Refrigerator, Range Hood, Tile
Mortgage Calculator
Listing courtesy of Think Real Estate.
 The content relating to real estate for sale on this site comes in part from the IDX program of the RMLS of Portland, Oregon. Real Estate listings held by brokerage firms other than this firm are marked with the RMLS logo, and detailed information about these properties include the name of the listing's broker. Listing content is copyright © 2026 RMLS of Portland, Oregon. All information provided is deemed reliable but is not guaranteed and should be independently verified. This content last updated on . Some properties which appear for sale on this web site may subsequently have sold or may no longer be available.