Share this with your friends


+15033307381
Cascade Heritage Real Estate Group
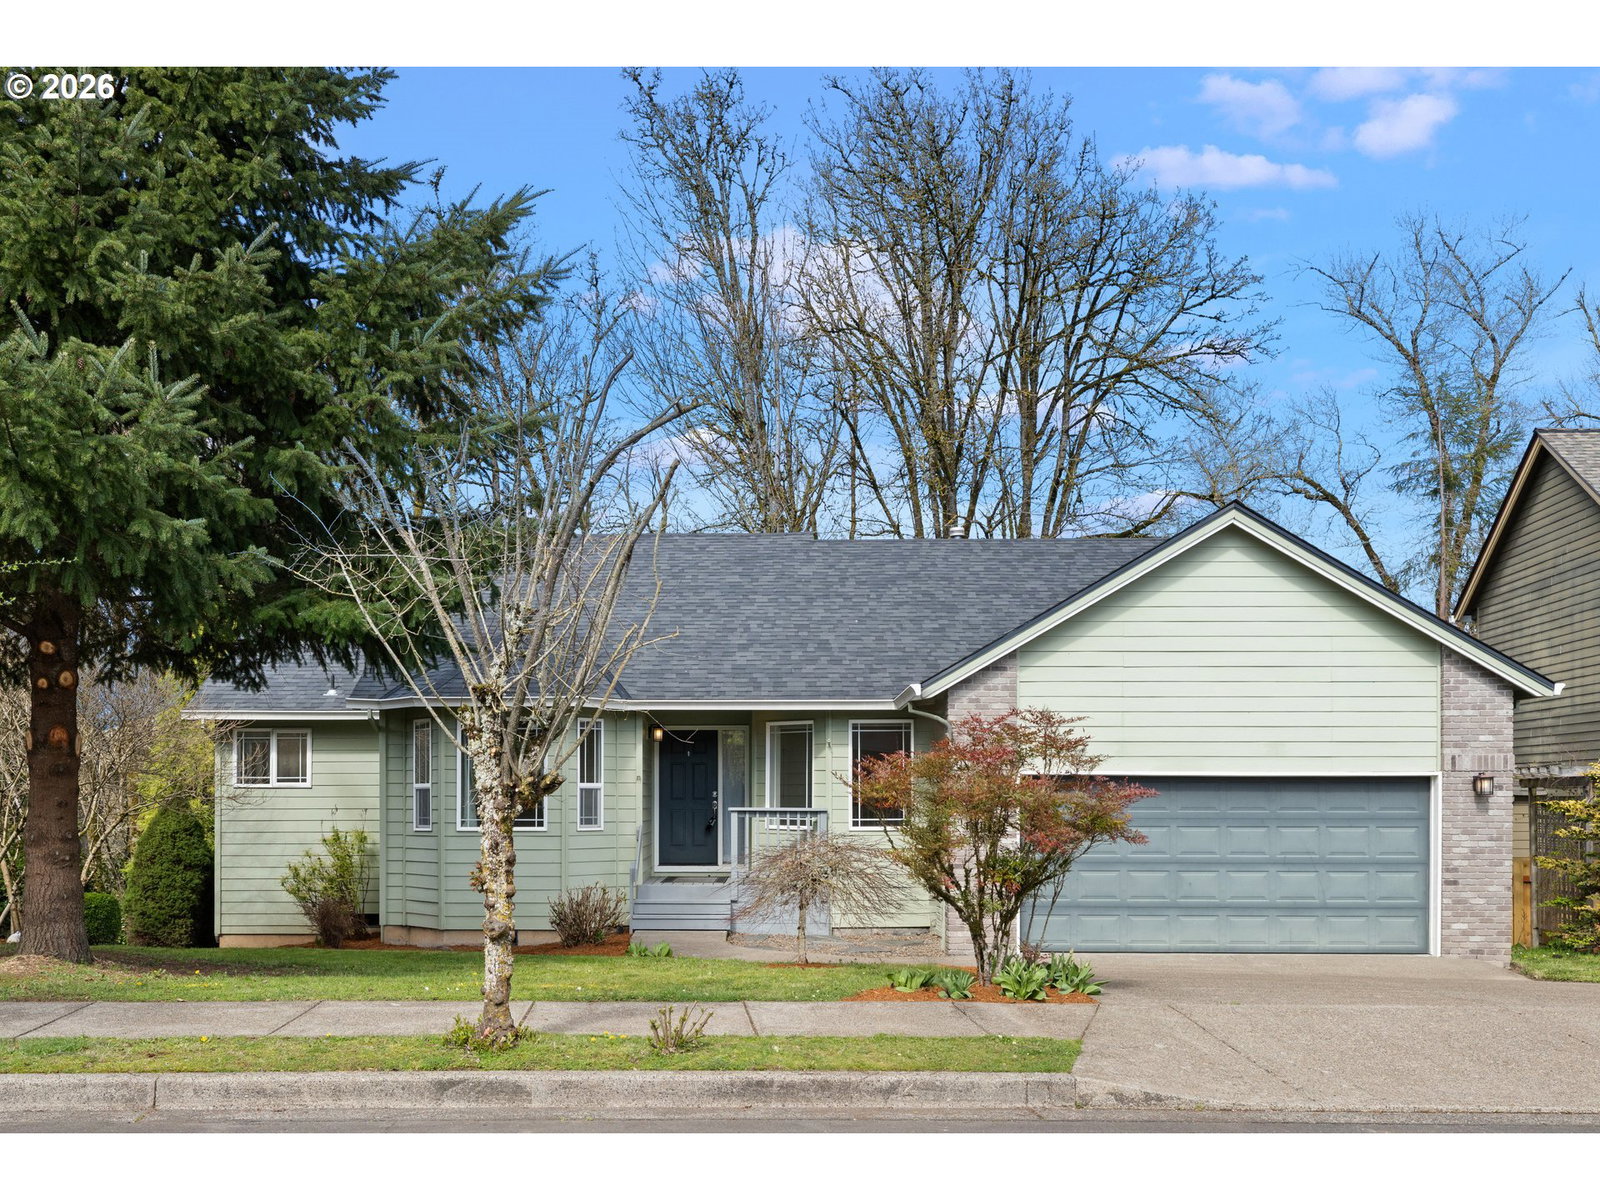
18029 CHICKAREE DR, Oregon City, OR 97045
- $599,000
- 4
- BD
- 2
- BA
- 2,550
- SqFt



- List Price
- $599,000
- Days on Market
- 2
- Status
- ACTIVE
- MLS#
- 553655238
- Bedrooms
- 4
- Bathrooms
- 2
- Partial Bathrooms
- 1
- Living Area
- 2,550
- Lot Size
- 7, 000 to 9, 999 SqFt
- Region
- Oregon City, Beavercreek, Canby, Molalla, Mulino
Property Description
Rare Barclay Hills opportunity offering privacy, space, and exceptional value! Backing onto lush, protected-feeling forested green space, this spacious 4-bedroom, 2.5-bathroom home delivers the peaceful setting buyers are looking for—without giving up convenience. Enjoy serene wooded views and abundant outdoor living from three expansive decks, creating multiple spaces for morning coffee, entertaining, or simply relaxing in nature.Inside, soaring vaulted ceilings, oversized windows, and abundant natural light make the main living area feel open, bright, and welcoming. The spacious layout flows easily from the living room to the formal dining area and well-appointed kitchen, providing plenty of room for everyday living and entertaining.The main-level primary suite offers a true retreat with its own private deck, en-suite bath, and convenient access to the laundry room. Downstairs, three additional bedrooms provide flexibility for family, guests, a home office, or hobbies, while the generous family room features a gas fireplace, wet bar, and direct access to the outdoor living spaces.A 2019 roof adds valuable peace of mind, while the Barclay Hills location puts shopping, dining, parks, schools, and everyday conveniences close at hand. Four bedrooms, multiple living areas, three decks, a private wooded setting, and a newer roof—all at $599,000. This is the kind of space and setting that is increasingly hard to find. Come see what makes this Barclay Hills retreat special!
Additional Information
- Tax Amount
- $6,377
- Year Built
- 1997
- High School
- Oregon City
- Elementary School
- Holcomb
- Middle School
- Tumwata
- Fireplaces Total
- 2
- Garage Spaces
- 2
- Garage Type
- Attached
- Living Area
- 2,550
- Stories
- 2
- Property Type
- Single Family Residence
- Terms
- Cash, Conventional, FHA, VA Loan
- Accessibility Features
- Main Floor Bedroom w/Bath
- Master Bedroom Level
- Main
- Cooling Description
- Central Air
- Fireplace Description
- Gas, Wood Burning
- Fuel Description
- Electricity, Gas
- Heating Description
- Forced Air
- Hot Water Description
- Gas
- Exterior Description
- Cement Siding
- Roof Type
- Composition
- Sewer Description
- Public Sewer
- Style
- 2 Story
- View
- Trees/Woods
- Parking
- Driveway, On Street
- Parking Description
- Driveway, On Street
- Road Surface
- Concrete, Paved
- Exterior Features
- Deck
- Interior Features
- Ceiling Fan(s), Garage Door Opener, High Ceilings, Jetted Tub, Laundry, Skylight(s), Vaulted Ceiling(s), Washer/Dryer
- Kitchen Appliances
- Built-in Range, Dishwasher, Disposal, Free-Standing Gas Range
Mortgage Calculator
Listing courtesy of Premiere Property Group, LLC.
 The content relating to real estate for sale on this site comes in part from the IDX program of the RMLS of Portland, Oregon. Real Estate listings held by brokerage firms other than this firm are marked with the RMLS logo, and detailed information about these properties include the name of the listing's broker. Listing content is copyright © 2026 RMLS of Portland, Oregon. All information provided is deemed reliable but is not guaranteed and should be independently verified. This content last updated on . Some properties which appear for sale on this web site may subsequently have sold or may no longer be available.