Share this with your friends


+15033307381
Cascade Heritage Real Estate Group
15310 SW OREGON ST, Sherwood, OR 97140
- $525,000
- 3
- BD
- 2
- BA
- 1,640
- SqFt




- List Price
- $525,000
- Price Change
- ▼ $20,000 1789107832
- Days on Market
- 47
- Status
- ACTIVE
- MLS#
- 570115195
- Bedrooms
- 3
- Bathrooms
- 2
- Partial Bathrooms
- 1
- Living Area
- 1,640
- Lot Size
- 5, 000 to 6, 999 SqFt
- Region
- Tigard, Tualatin, Sherwood, Wilsonville
Property Description
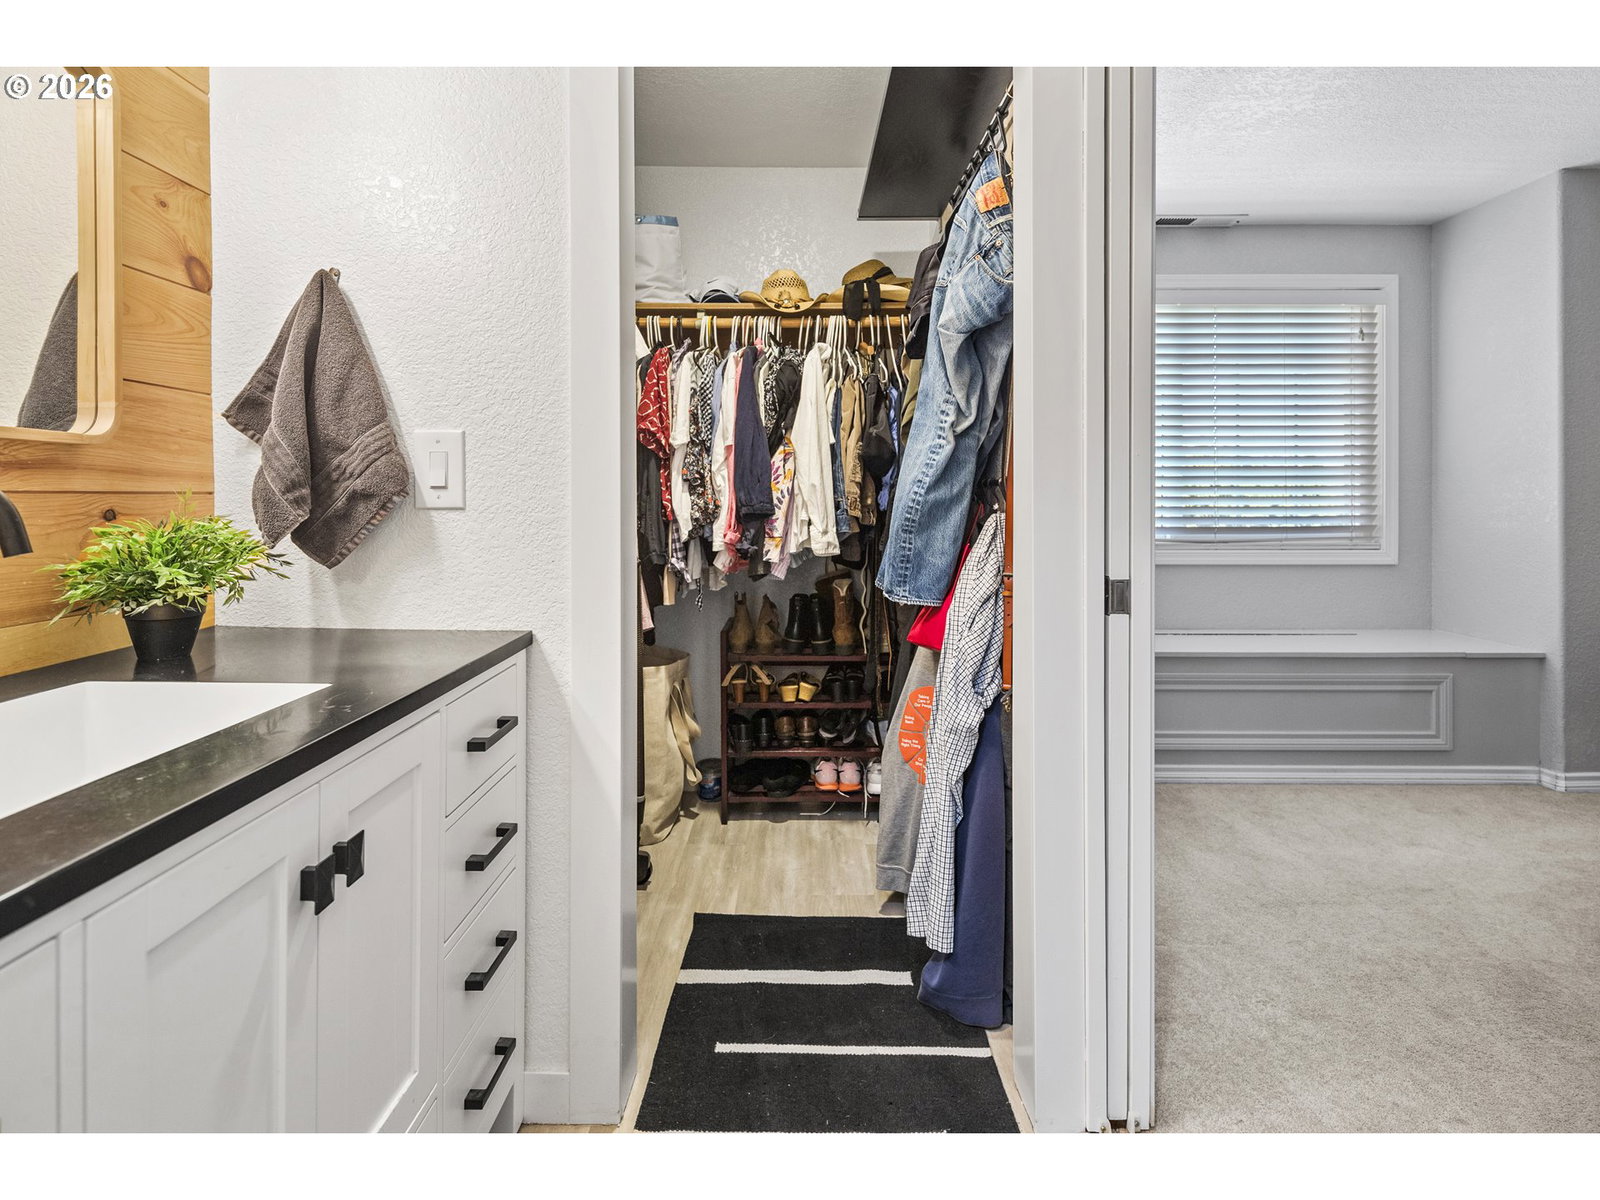
Step into a light-filled floor plan framed by vaulted ceilings in the formal living and dining spaces. Durable laminate flooring stretches from the entryway throughout the main level. The gourmet kitchen with a breakfast nook opens directly to the comfortable family room, creating a layout for everyday living and entertaining. Upstairs, the elegant primary suite serves as a peaceful retreat, complete with a cozy built-in bench seat and a spacious walk-in closet. Enjoy the private backyard, featuring a deck perfect for summer gatherings and relaxation. Additional peace-of-mind upgrades include a newer furnace and central A/C. Enjoy fantastic walkability to downtown Sherwood, Langer Farms, local parks, and scenic walking and biking trails!na
Additional Information
- Tax Amount
- $5,665
- Year Built
- 1990
- High School
- Sherwood
- Elementary School
- Hawks View
- Middle School
- Sherwood
- Fireplaces Total
- 1
- Garage Spaces
- 2
- Garage Type
- Attached
- Acres
- 0.12
- Living Area
- 1,640
- Stories
- 2
- Subdivision
- Sherwood Commons
- Property Type
- Single Family Residence
- Terms
- Cash, Conventional
- Accessibility Features
- Garage on Main, Utility Room On Main
- Master Bedroom Level
- Upper
- Cooling Description
- Central Air
- Fireplace Description
- Wood Burning
- Fuel Description
- Gas
- Heating Description
- Forced Air
- Hot Water Description
- Gas
- Exterior Description
- Cement Siding, T-111 Siding
- Roof Type
- Composition
- Sewer Description
- Public Sewer
- Style
- 2 Story, Traditional
- Exterior Features
- Deck, Fenced, Porch, Sprinkler, Tool Shed
- Interior Features
- Ceiling Fan(s), Garage Door Opener, Granite, Laminate Flooring, Vaulted Ceiling(s)
- Kitchen Appliances
- Dishwasher, Disposal, Free-Standing Range, Gas Appliances, Microwave, Plumbed For Ice Maker
Mortgage Calculator
Listing courtesy of RE/MAX Equity Group.
 The content relating to real estate for sale on this site comes in part from the IDX program of the RMLS of Portland, Oregon. Real Estate listings held by brokerage firms other than this firm are marked with the RMLS logo, and detailed information about these properties include the name of the listing's broker. Listing content is copyright © 2026 RMLS of Portland, Oregon. All information provided is deemed reliable but is not guaranteed and should be independently verified. This content last updated on . Some properties which appear for sale on this web site may subsequently have sold or may no longer be available.