28905 SW COSTA W CIR, Wilsonville, OR 97070
- $500,000
- 3
- BD
- 2
- BA
- 1,493
- SqFt




- List Price
- $500,000
- Price Change
- ▼ $19,000 1789005308
- Days on Market
- 47
- Status
- ACTIVE
- MLS#
- 589187617
- Bedrooms
- 3
- Bathrooms
- 2
- Partial Bathrooms
- 1
- Living Area
- 1,493
- Lot Size
- 0K to 2, 999 SqFt
- Region
- Tigard, Tualatin, Sherwood, Wilsonville
Property Description
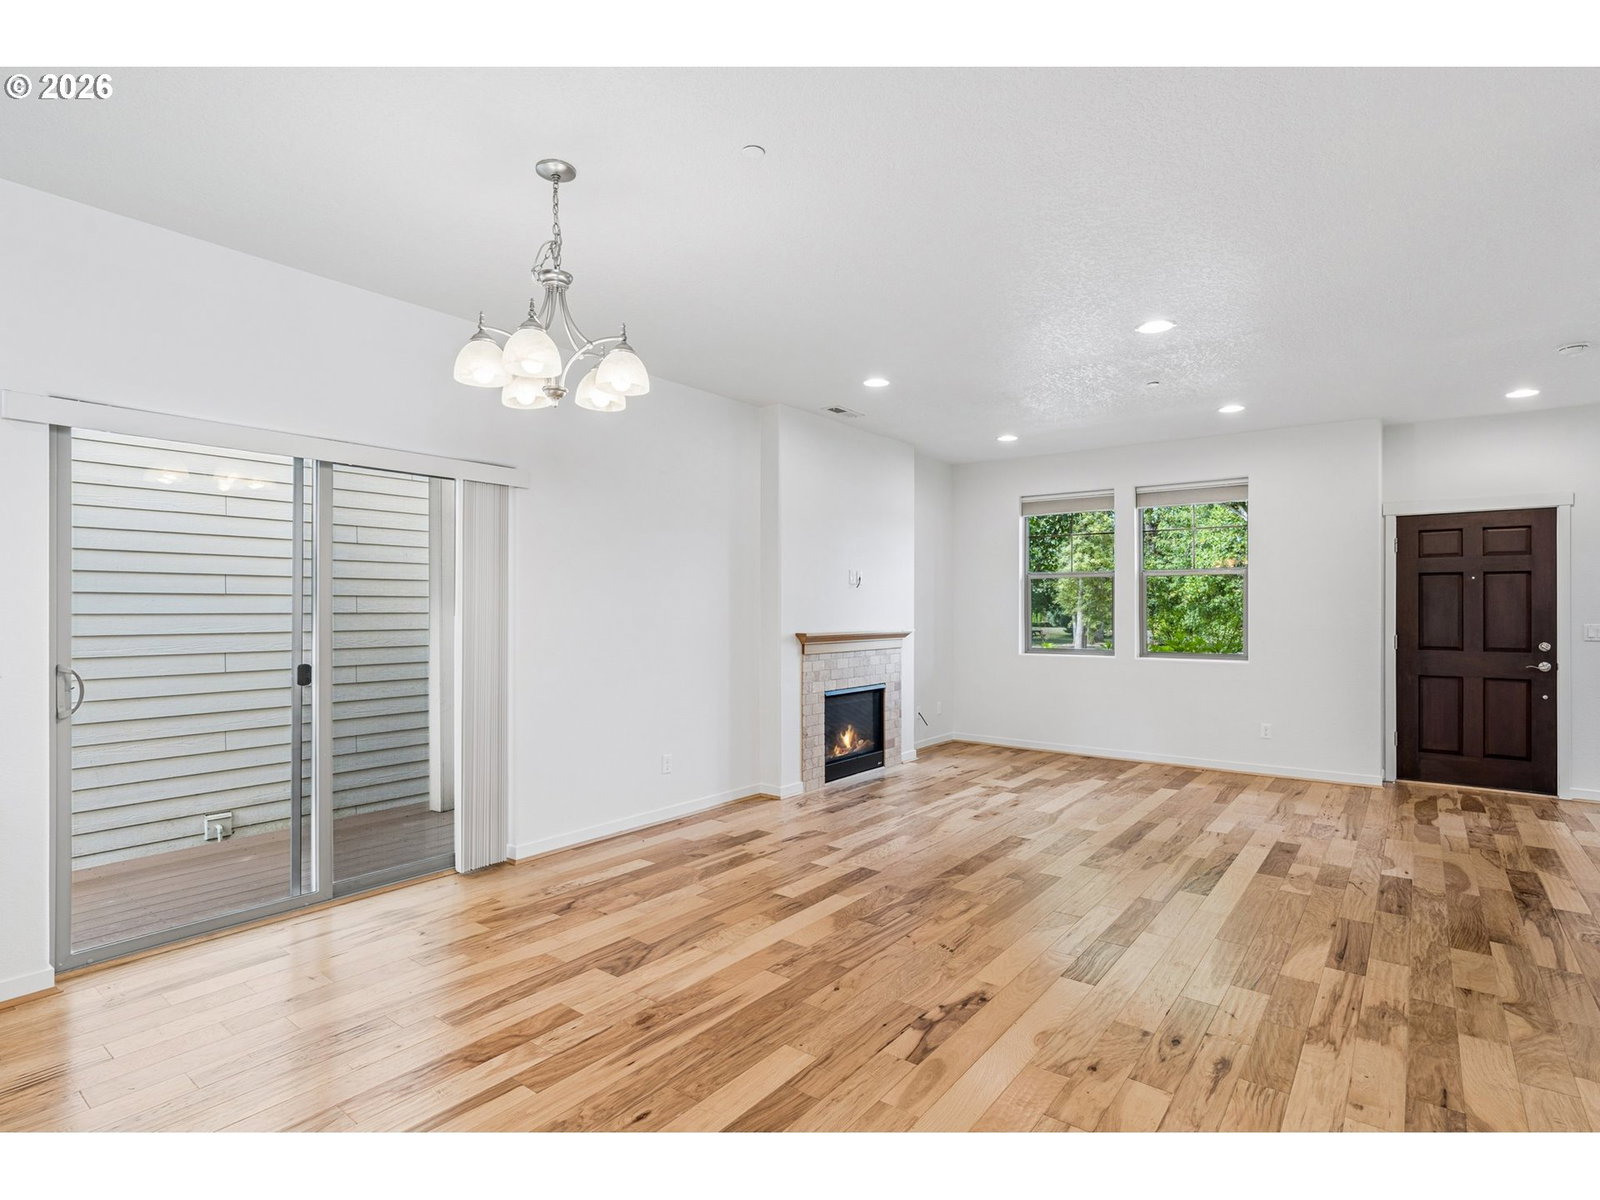
Welcome to this beautifully maintained home in the heart of Villebois! Fresh interior paint, gorgeous wood floors and an open-concept floor plan create a bright, inviting atmosphere that's perfect for everyday living and entertaining. The living room is centered around a cozy gas fireplace, while the kitchen showcases updated quartz countertops, ample cabinetry, and generous prep space. Upstairs, the spacious primary suite offers a private retreat with an en-suite bath, complemented by two additional bedrooms that are ideal for family, guests, or a home office. Owned solar panels help improve energy efficiency and reduce utility costs. Perfectly situated directly across the street from Picadilly Park, this home offers easy access to green space and outdoor recreation. Low HOA dues add to the home's outstanding value. Thoughtfully designed with modern finishes and a functional layout, this turnkey home offers comfort, style, and the opportunity to be part of one of Wilsonville's most distinctive neighborhoods.
Additional Information
- Tax Amount
- $5,860
- Year Built
- 2014
- High School
- Wilsonville
- Elementary School
- Lowrie
- Middle School
- Wood
- Fireplaces Total
- 1
- Garage Spaces
- 2
- Garage Type
- Attached
- Hoa Fee
- $112
- Hoa Payment Freq
- Monthly
- Acres
- 0.05
- Living Area
- 1,493
- Stories
- 2
- Subdivision
- VILLEBOIS
- Property Type
- Single Family Residence
- Terms
- Cash, Conventional, FHA, VA Loan
- Master Bedroom Level
- Upper
- Cooling Description
- Central Air
- Fireplace Description
- Gas
- Fuel Description
- Gas
- Heating Description
- Forced Air
- Exterior Description
- Stucco
- Roof Type
- Composition
- Sewer Description
- Public Sewer
- Style
- 2 Story
- View
- Park/Greenbelt
- Parking
- Off Street
- Parking Description
- Off Street
- Covenants/Restrictions
- Yes
- Road Surface
- Paved
- Exterior Features
- Deck
- Interior Features
- Engineered Hardwood, Laundry, Washer/Dryer
- Kitchen Appliances
- Dishwasher, Free-Standing Range, Free-Standing Refrigerator, Quartz, Stainless Steel Appliance(s)
Mortgage Calculator
Listing courtesy of Urban Nest Realty.
 The content relating to real estate for sale on this site comes in part from the IDX program of the RMLS of Portland, Oregon. Real Estate listings held by brokerage firms other than this firm are marked with the RMLS logo, and detailed information about these properties include the name of the listing's broker. Listing content is copyright © 2026 RMLS of Portland, Oregon. All information provided is deemed reliable but is not guaranteed and should be independently verified. This content last updated on . Some properties which appear for sale on this web site may subsequently have sold or may no longer be available.