Share this with your friends


+15033307381
Cascade Heritage Real Estate Group
9728 N ALDER ST, Camas, WA 98607
- $1,199,000
- 5
- BD
- 3
- BA
- 3,006
- SqFt




- List Price
- $1,199,000
- Price Change
- ▼ $50,900 1787624338
- Days on Market
- 76
- Status
- ACTIVE
- MLS#
- 687248549
- Bedrooms
- 5
- Bathrooms
- 3
- Living Area
- 3,006
- Lot Size
- 7, 000 to 9, 999 SqFt
- Region
- Camas City Limits
Property Description
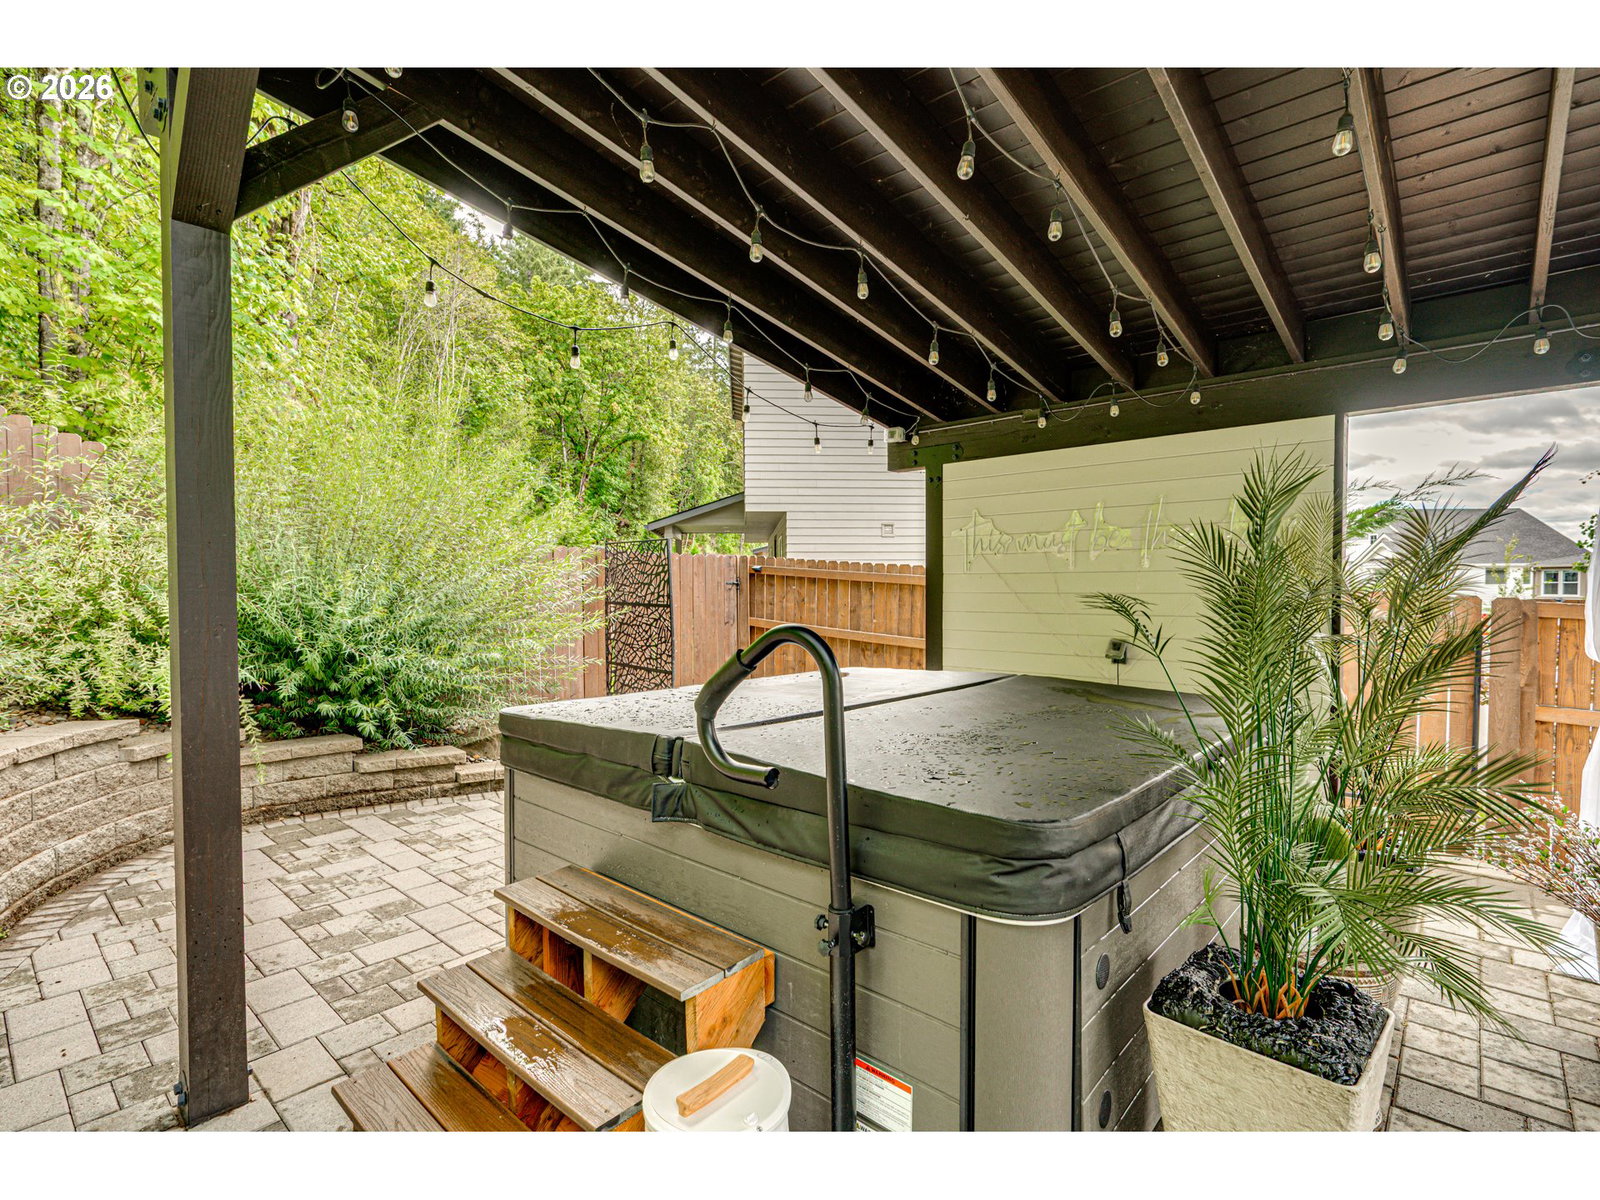
Beautifully upgraded custom home blending luxury finishes, smart technology, and exceptional outdoor living. Enjoy the expansive 28' x 40' stone patio, two-tier deck, enclosed under-deck storage, professionally landscaped front and rear yards, custom retaining walls with stone stairways, pathway lighting, and low-maintenance artificial turf. Hardwood floors extend throughout the home, while the gourmet kitchen opens to an inviting living space featuring a custom metal room divider and an entertainer's bar with custom cabinetry, matching marble countertops, and a built-in wine refrigerator. The ADA-compliant main-level bathroom offers a custom tile walk-in shower and heated towel rack, and the main-level bedroom includes a custom closet system. An Acorn stair chair provides convenient access from the garage to the main floor. The backyard is designed for year-round enjoyment with a 16' x 24' custom metal-roof gazebo featuring commercial-grade infrared heaters, ceiling fan, and hot tub. Additional highlights include epoxy garage floors, added garage storage, Level-2 electric car charger, wired WiFi boosters on all three levels, Brilliant smart lighting, Ecobee smart thermostat, Ring security system with smart locks, and a WiFi-enabled four-zone Rain Bird sprinkler system. Every detail has been thoughtfully designed for comfort, convenience, and effortless indoor-outdoor living. Assumable 2.25% VA loan - VA buyers only.
Additional Information
- Tax Amount
- $9,109
- Year Built
- 2021
- High School
- Union
- Elementary School
- Harmony
- Middle School
- Pacific
- Fireplaces Total
- 1
- Garage Spaces
- 3
- Garage Type
- Attached
- Hoa Fee
- $73
- Hoa Payment Freq
- Monthly
- Acres
- 0.18
- Living Area
- 3,006
- Stories
- 3
- Property Type
- Single Family Residence
- Terms
- Cash, Conventional, VA Loan
- Accessibility Features
- Accessible Full Bath, Garage on Main, Roll-in Shower, Stair Lift
- Master Bedroom Level
- Upper
- Cooling Description
- Central Air
- Fireplace Description
- Gas
- Fuel Description
- Electricity, Gas
- Heating Description
- Forced Air
- Hot Water Description
- Electricity
- Exterior Description
- Cement Siding
- Roof Type
- Composition
- Sewer Description
- Public Sewer
- Style
- 2 Story, Contemporary
- View
- Territorial, Trees/Woods
- Parking
- Driveway
- Security Or Entry
- Handicap Access
- Parking Description
- Driveway
- Road Surface
- Paved
- Exterior Features
- Covered Deck, Covered Patio, Deck, Fenced, Free-Standing Hot Tub, Gazebo, Patio, Yard
- Interior Features
- 3rd Floor, Engineered Hardwood, Garage Door Opener, Laundry, Quartz
- Kitchen Appliances
- Built-in Oven, Cooktop, Dishwasher, Free-Standing Refrigerator, Gas Appliances, Island, Microwave, Pantry, Quartz, Range Hood, Stainless Steel Appliance(s)
Mortgage Calculator
Listing courtesy of Real Broker LLC.
 The content relating to real estate for sale on this site comes in part from the IDX program of the RMLS of Portland, Oregon. Real Estate listings held by brokerage firms other than this firm are marked with the RMLS logo, and detailed information about these properties include the name of the listing's broker. Listing content is copyright © 2026 RMLS of Portland, Oregon. All information provided is deemed reliable but is not guaranteed and should be independently verified. This content last updated on . Some properties which appear for sale on this web site may subsequently have sold or may no longer be available.