832 NE 29TH AVE, Portland, OR 97232
- $579,900
- 2
- BD
- 2
- BA
- 1,926
- SqFt




- List Price
- $579,900
- Days on Market
- 0
- Status
- ACTIVE
- MLS#
- 687466503
- Bedrooms
- 2
- Bathrooms
- 2
- Living Area
- 1,926
- Lot Size
- 3, 000 to 4, 999 SqFt
- Region
- Portland Northeast
Property Description
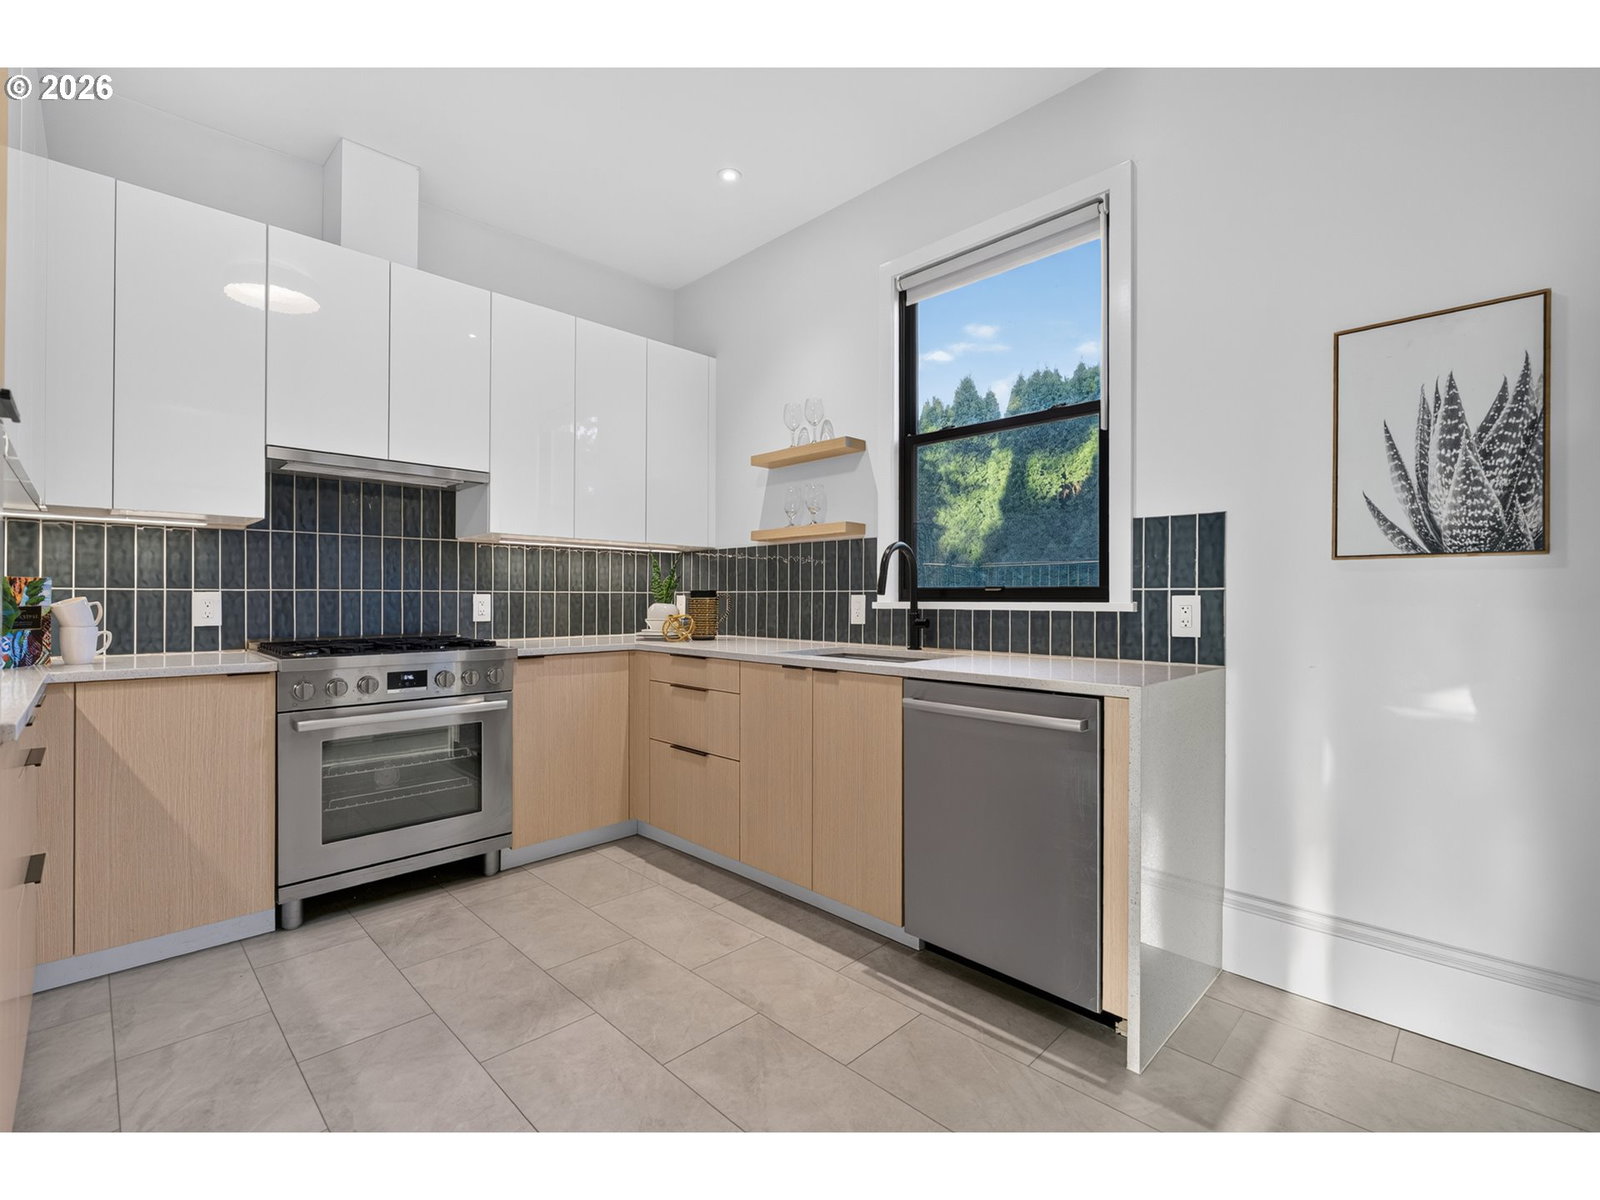
Perfectly positioned where Kerns, Sullivan's Gulch & Laurelhurst meet, this 1906 Victorian has been meticulously modernized while keeping its original character. The chef's kitchen features Caesarstone quartz counters, built-in Bosch appliances, new cabinetry, backsplash tile & recessed/under-cabinet lighting. Refinished original hardwoods, soaring ceilings & a classic fireplace anchor the main level, plus a bonus sunroom ideal for a den or office. The primary suite offers a spa-like ensuite bath w/ heated tile floors & a walk-in shower & generous soaking tub. The finished basement has its own private side entrance, wet bar, family room & guest suite, ideal for guests or extended stays. New furnace & central A/C (2023), hybrid water heater (2021), new fiberglass Marvin & Milgard Ultra windows (2023). Outside: fenced yard w/ lawn, planter beds, patio, deck, off street parking new concrete driveway (could fit 3 cars!) & detached garage workshop. Steps to Oregon Park, short walk to top-ranked Inner NE Portland dining, grocery, entertainment & shops. Tour this cutie today and start your next Portland Chapter in this move in ready gem!
Additional Information
- Tax Amount
- $5,889
- Year Built
- 1906
- High School
- Cleveland
- Elementary School
- Buckman
- Middle School
- Hosford
- Fireplaces Total
- 1
- Garage Spaces
- 1
- Garage Type
- Detached
- Acres
- 0.10
- Living Area
- 1,926
- Stories
- 2
- Subdivision
- KERNS / LAURELHURST
- Property Type
- Single Family Residence
- Lot Size Dimension
- 4400 Sqft
- Terms
- Cash, Conventional, FHA, VA Loan
- Master Bedroom Level
- Main
- Cooling Description
- Central Air
- Fireplace Description
- Wood Burning
- Fuel Description
- Electricity, Gas
- Heating Description
- Forced Air
- Hot Water Description
- Electricity, ENERGY STAR Qualified Equipment
- Exterior Description
- Wood Siding
- Roof Type
- Composition
- Sewer Description
- Public Sewer
- Style
- Bungalow, Victorian
- Parking
- Driveway
- Parking Description
- Driveway
- Road Surface
- Paved
- Exterior Features
- Deck, Fenced, Patio, Porch, Raised Beds, Sprinkler, Workshop, Yard
- Interior Features
- Ceiling Fan(s), Dual Flush Toilet, Hardwood Floors, Heated Tile Floor, High Ceilings, Laundry, Quartz, Sprinkler, Tile Floor, Washer/Dryer, Wood Floors
- Kitchen Appliances
- Dishwasher, Disposal, Free-Standing Gas Range, Free-Standing Refrigerator, Gas Appliances, Quartz, Stainless Steel Appliance(s), Tile
Mortgage Calculator
Listing courtesy of eXp Realty, LLC.
 The content relating to real estate for sale on this site comes in part from the IDX program of the RMLS of Portland, Oregon. Real Estate listings held by brokerage firms other than this firm are marked with the RMLS logo, and detailed information about these properties include the name of the listing's broker. Listing content is copyright © 2026 RMLS of Portland, Oregon. All information provided is deemed reliable but is not guaranteed and should be independently verified. This content last updated on . Some properties which appear for sale on this web site may subsequently have sold or may no longer be available.