3038 SE ROOD CT, Hillsboro, OR 97123
- $519,900
- 3
- BD
- 2
- BA
- 1,557
- SqFt








- List Price
- $519,900
- Days on Market
- 2
- Status
- ACTIVE
- MLS#
- 701522582
- Bedrooms
- 3
- Bathrooms
- 2
- Living Area
- 1,557
- Lot Size
- 7, 000 to 9, 999 SqFt
- Region
- Hillsboro, Forest Grove
Property Description
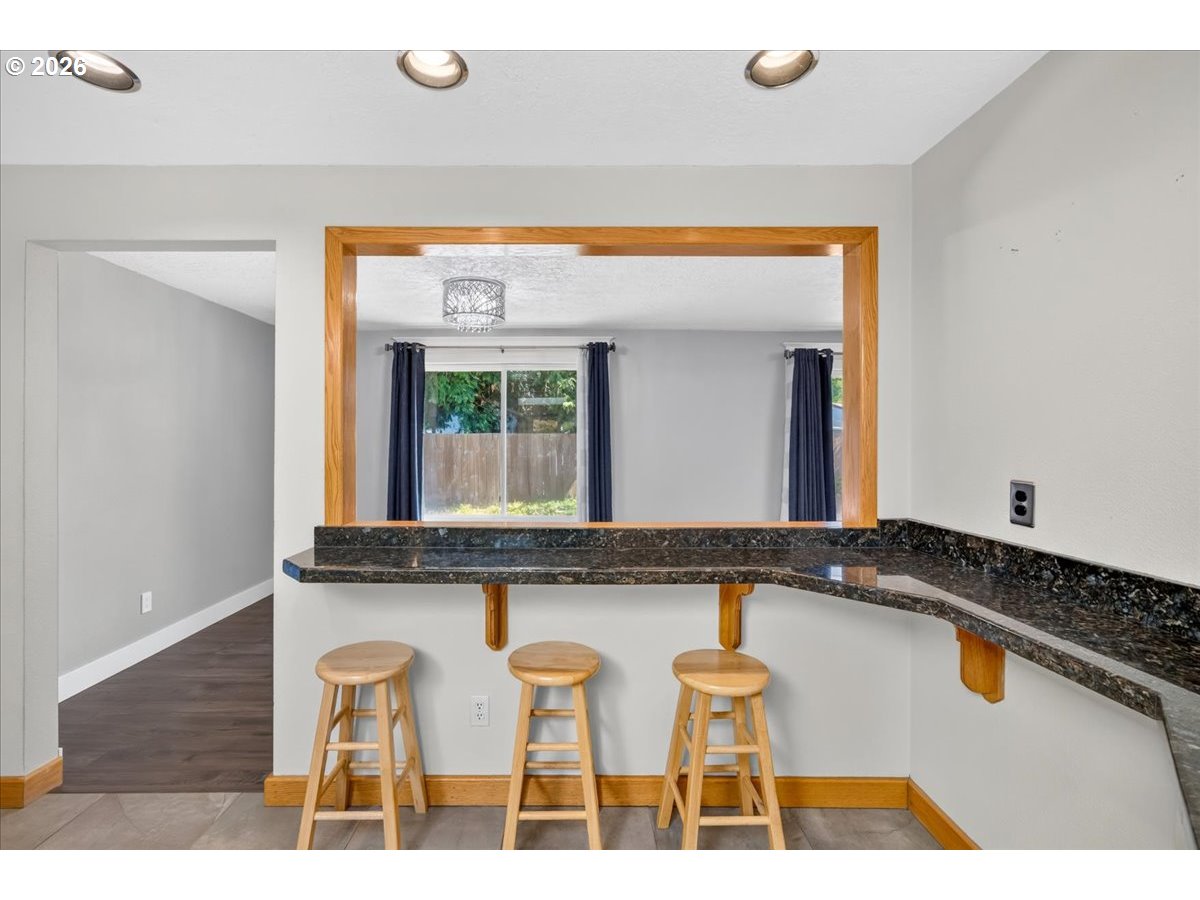
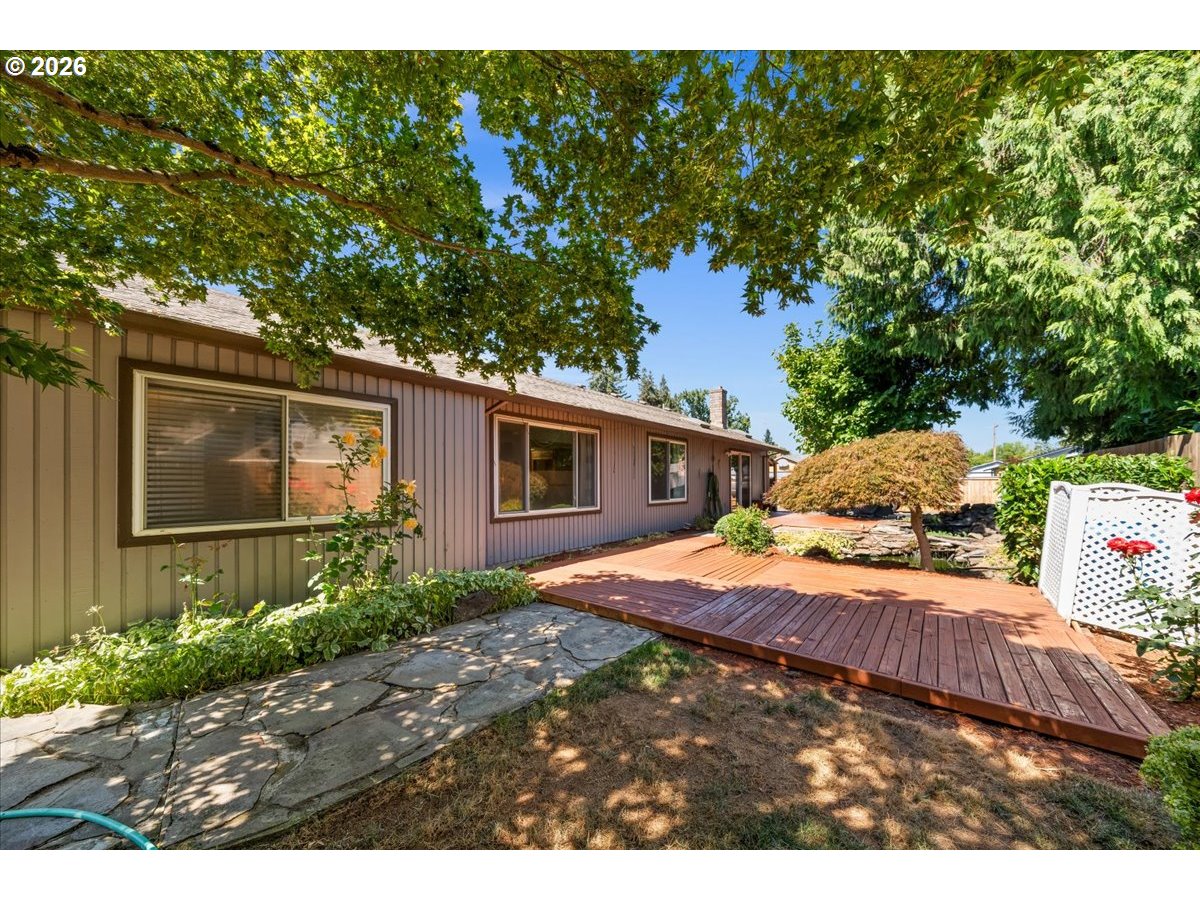
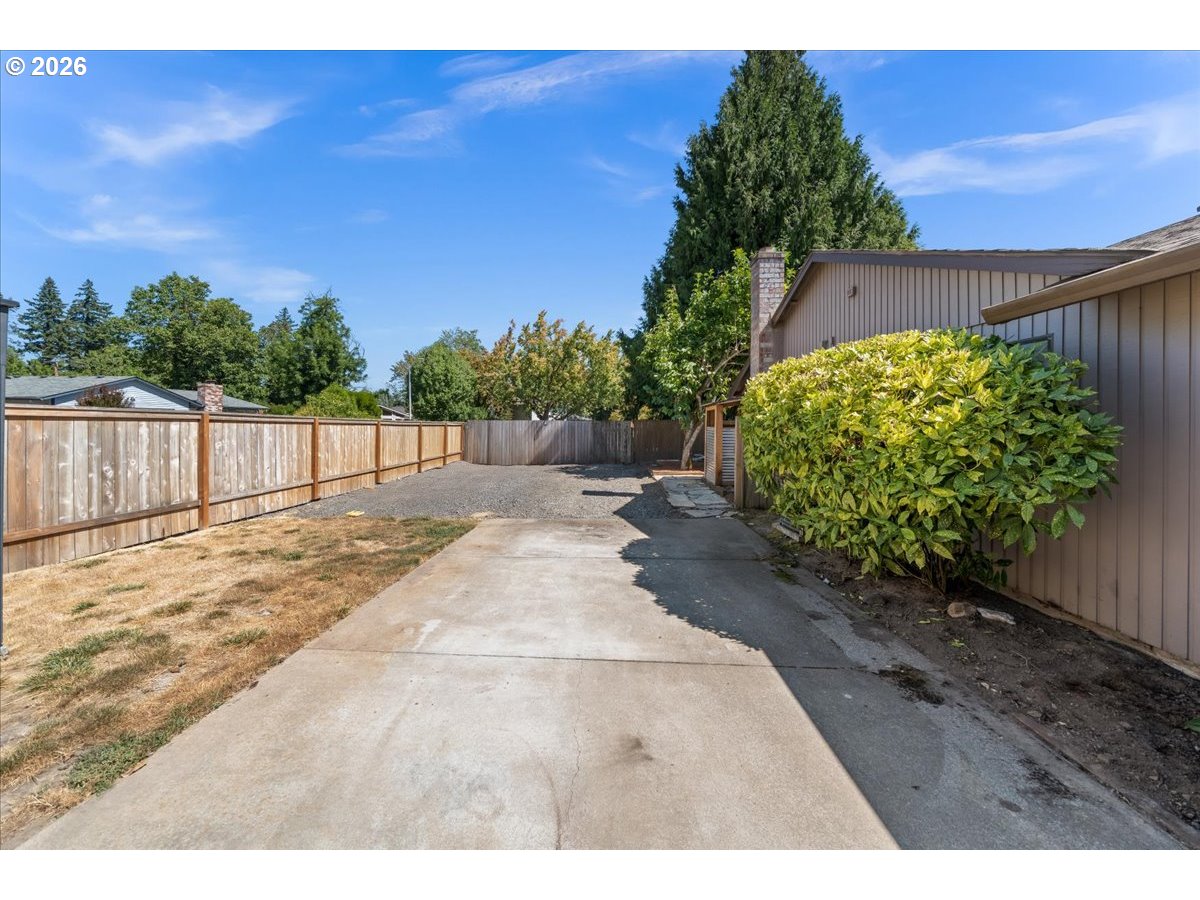
New on Market ~ Comfort, updates, outdoor living, and RV parking—all on a spacious corner lot with no HOA. This Timberlake ranch home is ready to welcome you! This 3-bedroom, 2-bath home features a charming pergola entrance leading to a tiled foyer. The bright, sunken living room offers a skylight and updated Pergo flooring that flows into the formal dining area. The spacious family room includes a gas fireplace, built-in cabinetry, beautiful Bella hardwood flooring, and a slider to the backyard. The updated kitchen with granite countertops, stainless steel appliances, attractive cabinetry, a pull-out pantry, and a breakfast bar. A remote-controlled skylight shade allows you to adjust the natural morning light. The primary suite includes generous space, a double closet with organizers, and a full bathroom with a walk-in shower. The adjoining patio is pre-wired for a hot tub and provides a convenient outdoor retreat. The backyard includes winding paths, Koi ponds with UV filtration, a BBQ area with a gas line, a firepit area, raised garden beds with a sprinkler system, and two tool sheds. It offers plenty of space for relaxing, entertaining, and gardening. For RV enthusiasts, the property includes an oversized two-car garage, fenced RV parking with water, electrical and sewer hookups. Just a short distance to Meriwether National Golf Club, Rood Bridge Park, shopping, restaurants and more! *Bonus ~ Seller replacing Roof prior to closing.* [Home Energy Score = 4. HES Report at https://rpt.greenbuildingregistry.com/hes/OR10251082]
Additional Information
- Tax Amount
- $3,796
- Year Built
- 1978
- High School
- Hillsboro
- Elementary School
- Witch Hazel
- Middle School
- Tom McCall
- Fireplaces Total
- 1
- Garage Spaces
- 2
- Garage Type
- Attached
- Acres
- 0.20
- Living Area
- 1,557
- Stories
- 1
- Subdivision
- Timberlake
- Property Type
- Single Family Residence
- Terms
- Cash, Conventional, FHA, VA Loan
- Accessibility Features
- Minimal Steps, One Level, Walk-in Shower
- Master Bedroom Level
- Main
- Cooling Description
- Central Air
- Fireplace Description
- Gas
- Fuel Description
- Gas
- Heating Description
- Forced Air
- Hot Water Description
- Gas, Tank
- Exterior Description
- Cedar, Cement Siding
- Roof Type
- Composition
- Sewer Description
- Public Sewer
- Style
- 1 Story, Ranch
- Parking
- Driveway, RV Access/Parking
- Parking Description
- Driveway, RV Access/Parking
- Exterior Features
- Deck, Fenced, Fire Pit, Gas Hookup, Patio, Raised Beds, RV Hookup, RV Parking, RV/Boat Storage, Storm Door(s), Tool Shed, Water Feature, Yard
- Interior Features
- Ceiling Fan(s), Garage Door Opener, Granite, Laminate Flooring, Skylight(s), Tile Floor, Vinyl Floor, Wood Floors
- Kitchen Appliances
- Cooktop, Dishwasher, Disposal, Free-Standing Range, Granite, Microwave, Pantry, Stainless Steel Appliance(s), Tile, Trash Compactor
Mortgage Calculator
Listing courtesy of John L. Scott Market Center.
 The content relating to real estate for sale on this site comes in part from the IDX program of the RMLS of Portland, Oregon. Real Estate listings held by brokerage firms other than this firm are marked with the RMLS logo, and detailed information about these properties include the name of the listing's broker. Listing content is copyright © 2026 RMLS of Portland, Oregon. All information provided is deemed reliable but is not guaranteed and should be independently verified. This content last updated on . Some properties which appear for sale on this web site may subsequently have sold or may no longer be available.