2564 BRONCO CT, West Linn, OR 97068
- $625,000
- 3
- BD
- 2
- BA
- 1,872
- SqFt




- List Price
- $625,000
- Days on Market
- 0
- Status
- ACTIVE
- MLS#
- 723937169
- Bedrooms
- 3
- Bathrooms
- 2
- Living Area
- 1,872
- Lot Size
- 7, 000 to 9, 999 SqFt
- Region
- Lake Oswego, West Linn
Property Description
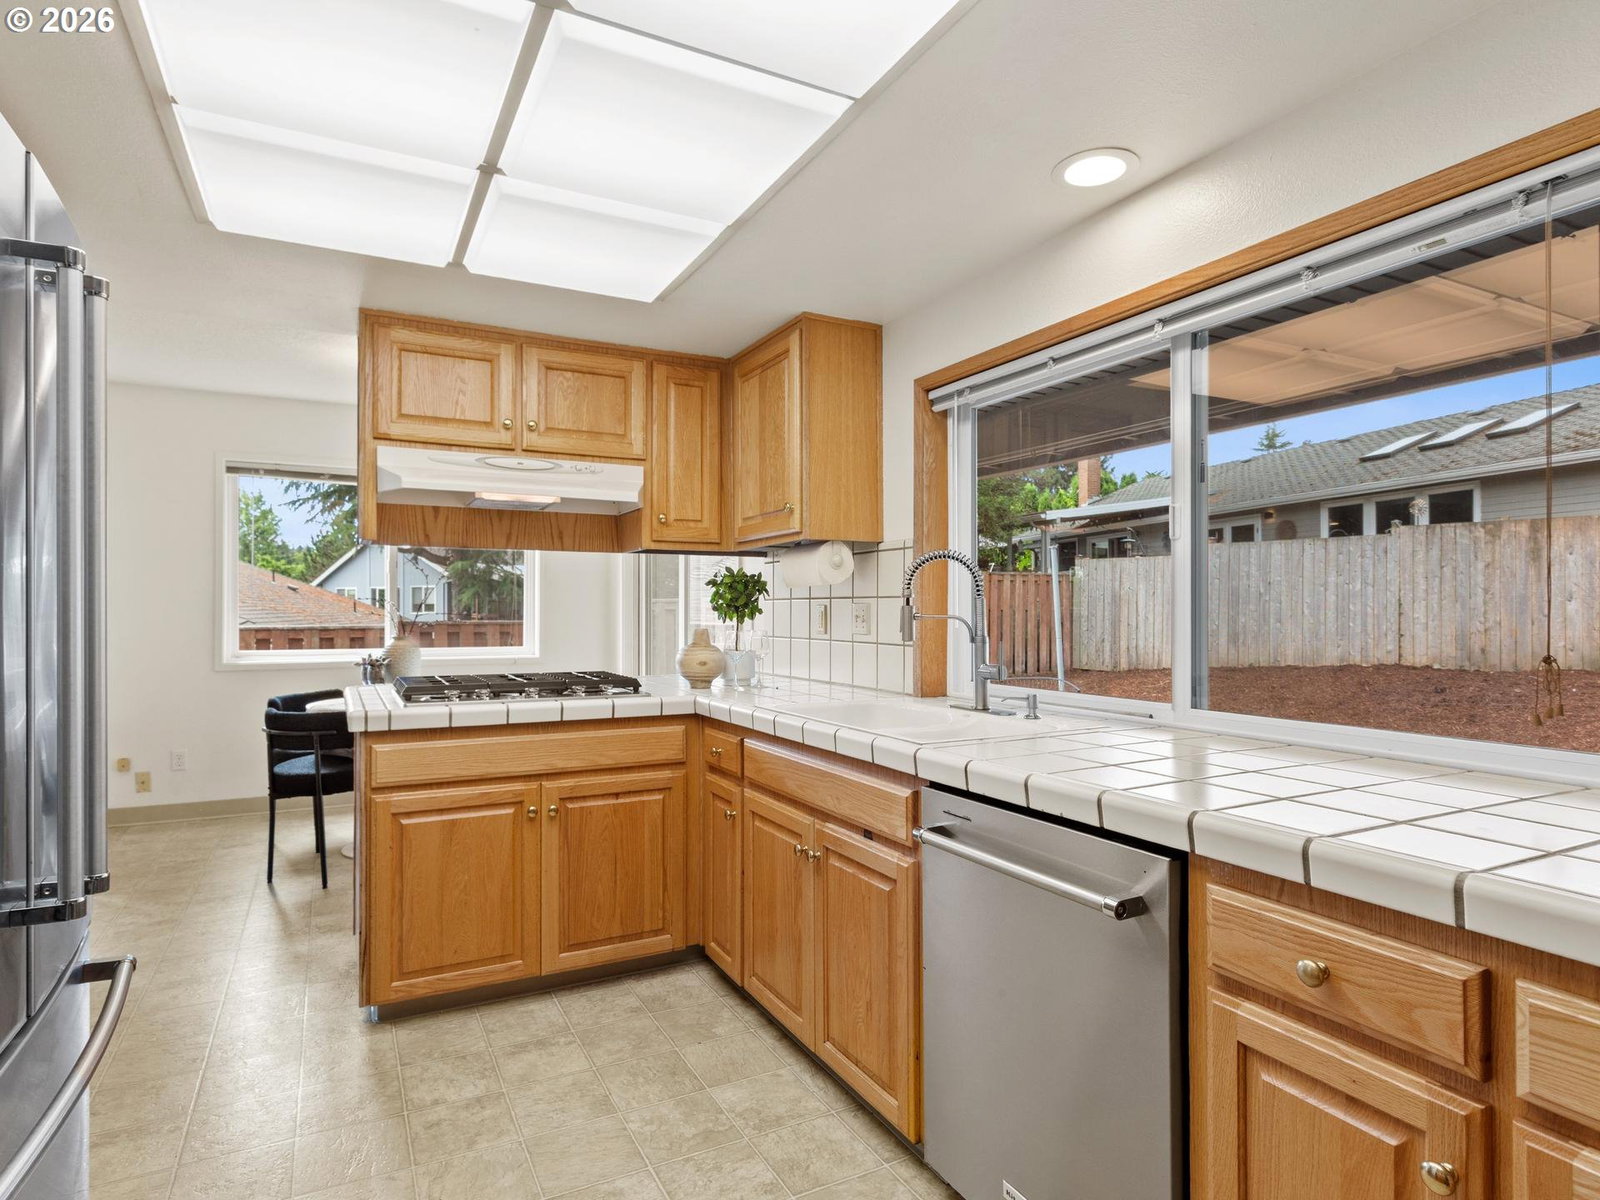
Open House on Saturday, August 1st, 1-3 This is a beautiful single-level home on a quiet cul-de-sac, lovingly cared for by the same family for three generations. Offering 1,872 sq ft, 3 bedrooms, and 2 full baths, this home blends spacious living areas with warm, inviting spaces. The vaulted living room is light and bright, and ideal for gatherings and entertainment. The luxury vinyl flooring extends through the entry, formal living room, dining room, kitchen, family room, and 2 bedrooms. The informal family room has a gas fireplace, vaulted ceiling with a ceiling fan, and direct access to the covered patio and amazing backyard. The kitchen includes a built-in oven, stainless steel dishwasher, gas cooktop, and a dining area with a slider to the backyard. Both the front and back yards are a gardener's delight with mature landscaping, colorful bulbs, and a variety of perennials that provide year-round interest. Raised beds and dedicated vegetable gardens offer abundant planting opportunities. The patio has a gas hook-up and is perfect for outdoor dining and entertaining. The major updates include new gas furnace in 2026, interior painting 2026, exterior painting in 2025, new hot water heater in 2025, interior remodeling in 2024, and a new tear-off roof in 2016. Enjoy the easy access to the parks and trails, going to downtown Old Willamette shops and boutiques, plus being close to I-205. This home is for first-time home buyers, growing families, or downsizers seeking single-level living.
Additional Information
- Tax Amount
- $6,737
- Year Built
- 1976
- High School
- West Linn
- Elementary School
- Cedaroak Park
- Middle School
- Rosemont Ridge
- Fireplaces Total
- 1
- Garage Spaces
- 2
- Garage Type
- Attached
- Living Area
- 1,872
- Stories
- 1
- Property Type
- Attached
- Terms
- Cash, Conventional
- Accessibility Features
- One Level
- Master Bedroom Level
- Main
- Cooling Description
- Central Air
- Fireplace Description
- Gas
- Fuel Description
- Gas
- Heating Description
- Forced Air
- Hot Water Description
- Gas
- Exterior Description
- Cedar
- Roof Type
- Composition
- Sewer Description
- Public Sewer
- Style
- Ranch
- View
- Trees/Woods
- Parking
- Driveway, On Street
- Parking Description
- Driveway, On Street
- Road Surface
- Paved
Mortgage Calculator
Listing courtesy of Berkshire Hathaway HomeServices NW Real Estate.
 The content relating to real estate for sale on this site comes in part from the IDX program of the RMLS of Portland, Oregon. Real Estate listings held by brokerage firms other than this firm are marked with the RMLS logo, and detailed information about these properties include the name of the listing's broker. Listing content is copyright © 2026 RMLS of Portland, Oregon. All information provided is deemed reliable but is not guaranteed and should be independently verified. This content last updated on . Some properties which appear for sale on this web site may subsequently have sold or may no longer be available.