10744 SW LANCASTER RD, Portland, OR 97219
- $985,000
- 4
- BD
- 3
- BA
- 4,463
- SqFt




- List Price
- $985,000
- Days on Market
- 11
- Status
- ACTIVE
- MLS#
- 747354437
- Bedrooms
- 4
- Bathrooms
- 3
- Partial Bathrooms
- 1
- Living Area
- 4,463
- Lot Size
- 1 to 2.99 Acres
- Region
- Portland NW/ SW/ S, Raleigh Hills
Property Description
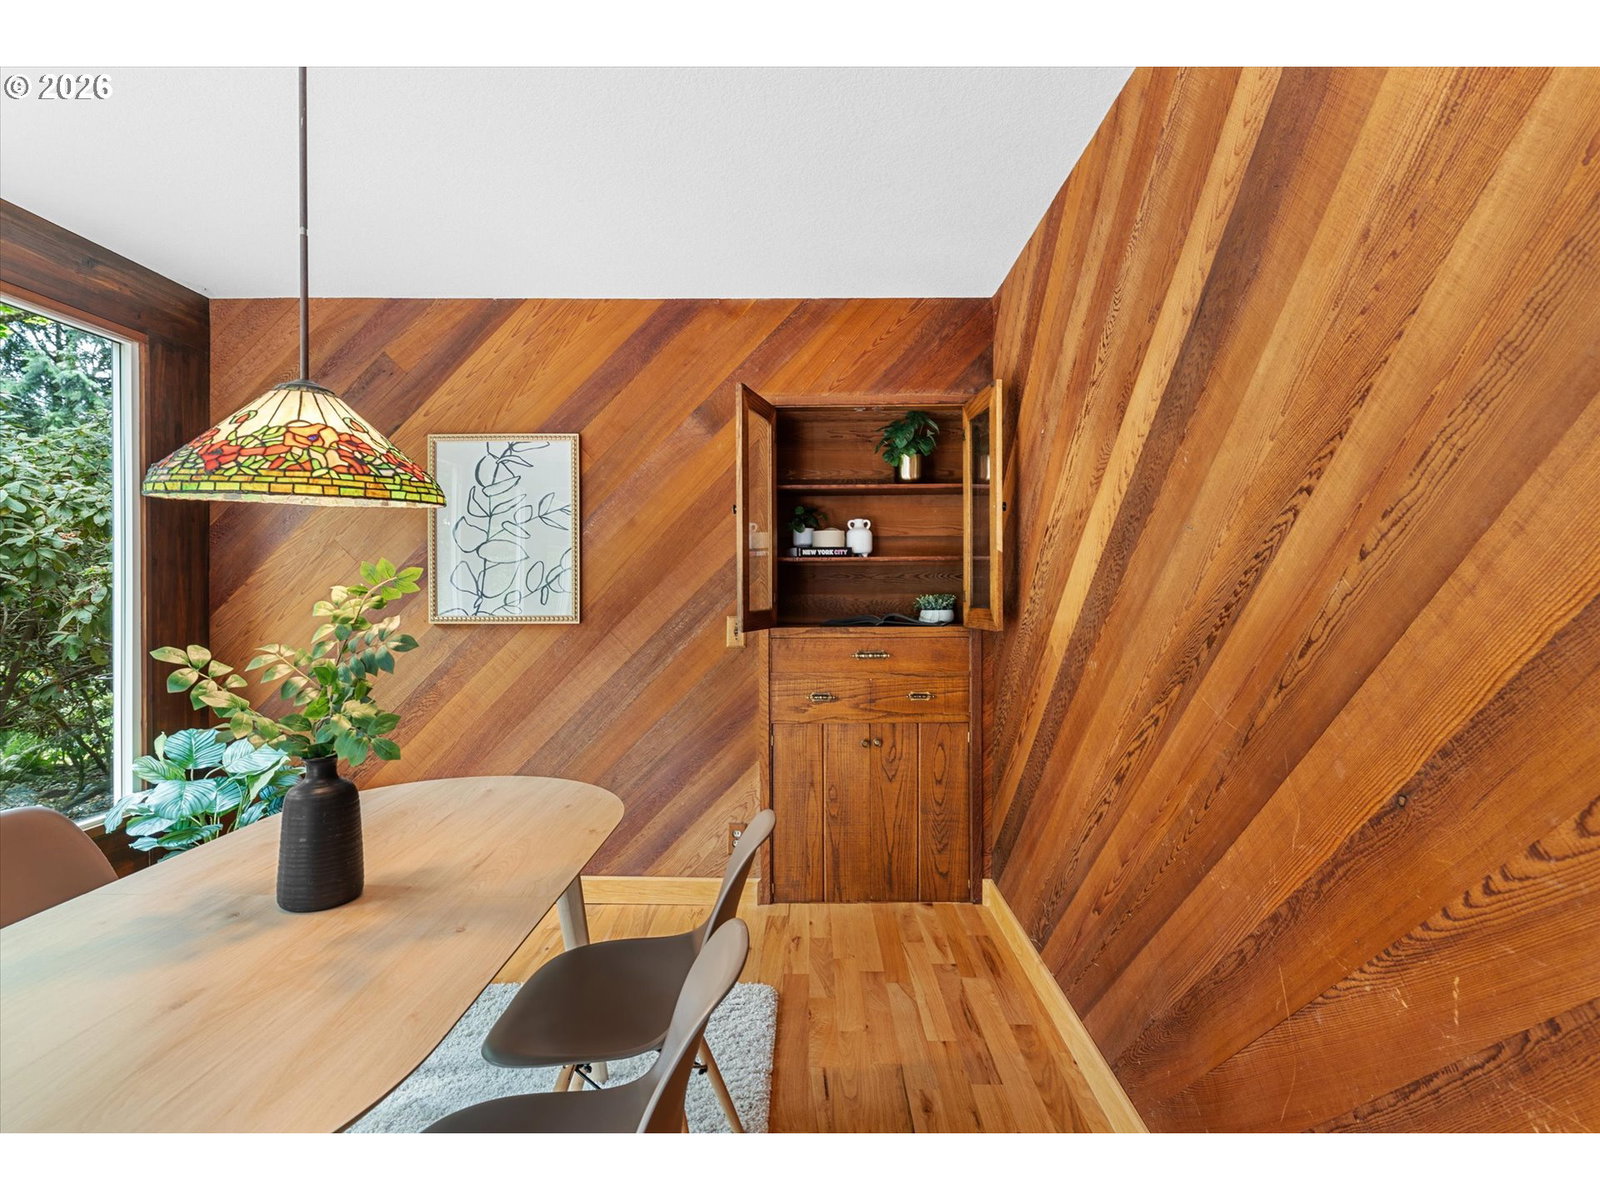
Unique, oversized SW Portland estate on a private, serene 1.2-acre lot! This spacious home offers room to breathe and spectacular entertaining spaces. The dramatic main-level living room features high ceilings, a gas fireplace, cedar walls, and floor-to-ceiling windows opening to a massive deck. The large kitchen boasts a cook island and connects to a formal dining room with built-ins. Enjoy a generous family room, a light-flooded sunroom/studio with high ceilings, and a main-level en-suite bedroom. Upstairs, the luxurious primary suite serves as a true sanctuary with 3 closets, a soaking tub, walk-in shower, sauna, private deck with a hot tub, and an attached 2nd studio/office. The upper level also includes a 2nd en-suite bedroom with a walk-in closet and a 3rd bedroom. Ample storage with an oversized 3-car garage featuring a huge, finished bonus space above. Explore your own park-like setting while enjoying the very best of SW Portland living! [Home Energy Score = 1. HES Report at https://rpt.greenbuildingregistry.com/hes/OR10205047]
Additional Information
- Tax Amount
- $13,192
- Year Built
- 1950
- High School
- Ida B Wells
- Elementary School
- Stephenson
- Middle School
- Jackson
- Fireplaces Total
- 1
- Garage Spaces
- 3
- Garage Type
- Attached, Oversized
- Acres
- 1.20
- Living Area
- 4,463
- Stories
- 2
- Subdivision
- MARSHALL PARK
- Property Type
- Single Family Residence
- Terms
- Cash, Conventional
- Accessibility Features
- Main Floor Bedroom w/Bath
- Master Bedroom Level
- Upper
- Cooling Description
- Central Air
- Fireplace Description
- Gas
- Fuel Description
- Gas
- Heating Description
- Forced Air
- Hot Water Description
- Gas
- Exterior Description
- Cedar, Lap Siding
- Roof Type
- Composition
- Sewer Description
- Public Sewer
- Style
- 2 Story, NW Contemporary
- View
- Trees/Woods
- Parking
- Driveway
- Parking Description
- Driveway
- Road Surface
- Paved
- Exterior Features
- Deck, Garden, RV Parking, Sprinkler, Yard
- Interior Features
- Ceiling Fan(s), Garage Door Opener, Hardwood Floors, High Ceilings, Laundry, Separate Living Quarters/Apartment/Aux Living Unit, Skylight(s), Soaking Tub, Tile Floor, Vaulted Ceiling(s), Wall to Wall Carpet, Washer/Dryer
- Kitchen Appliances
- Appliance Garage, Built-in Oven, Cook Island, Cooktop, Dishwasher, Disposal, Down Draft, Free-Standing Refrigerator, Gas Appliances, Island, Microwave, Tile
Mortgage Calculator
Listing courtesy of Windermere Realty Trust.
 The content relating to real estate for sale on this site comes in part from the IDX program of the RMLS of Portland, Oregon. Real Estate listings held by brokerage firms other than this firm are marked with the RMLS logo, and detailed information about these properties include the name of the listing's broker. Listing content is copyright © 2026 RMLS of Portland, Oregon. All information provided is deemed reliable but is not guaranteed and should be independently verified. This content last updated on . Some properties which appear for sale on this web site may subsequently have sold or may no longer be available.