515 PINE CT, Creswell, OR 97426
- $410,000
- 3
- BD
- 2
- BA
- 1,355
- SqFt




- List Price
- $410,000
- Days on Market
- 0
- Status
- ACTIVE
- MLS#
- 762526058
- Bedrooms
- 3
- Bathrooms
- 2
- Living Area
- 1,355
- Lot Size
- 5, 000 to 6, 999 SqFt
- Region
- Lane Co: South Lane Properties
Property Description
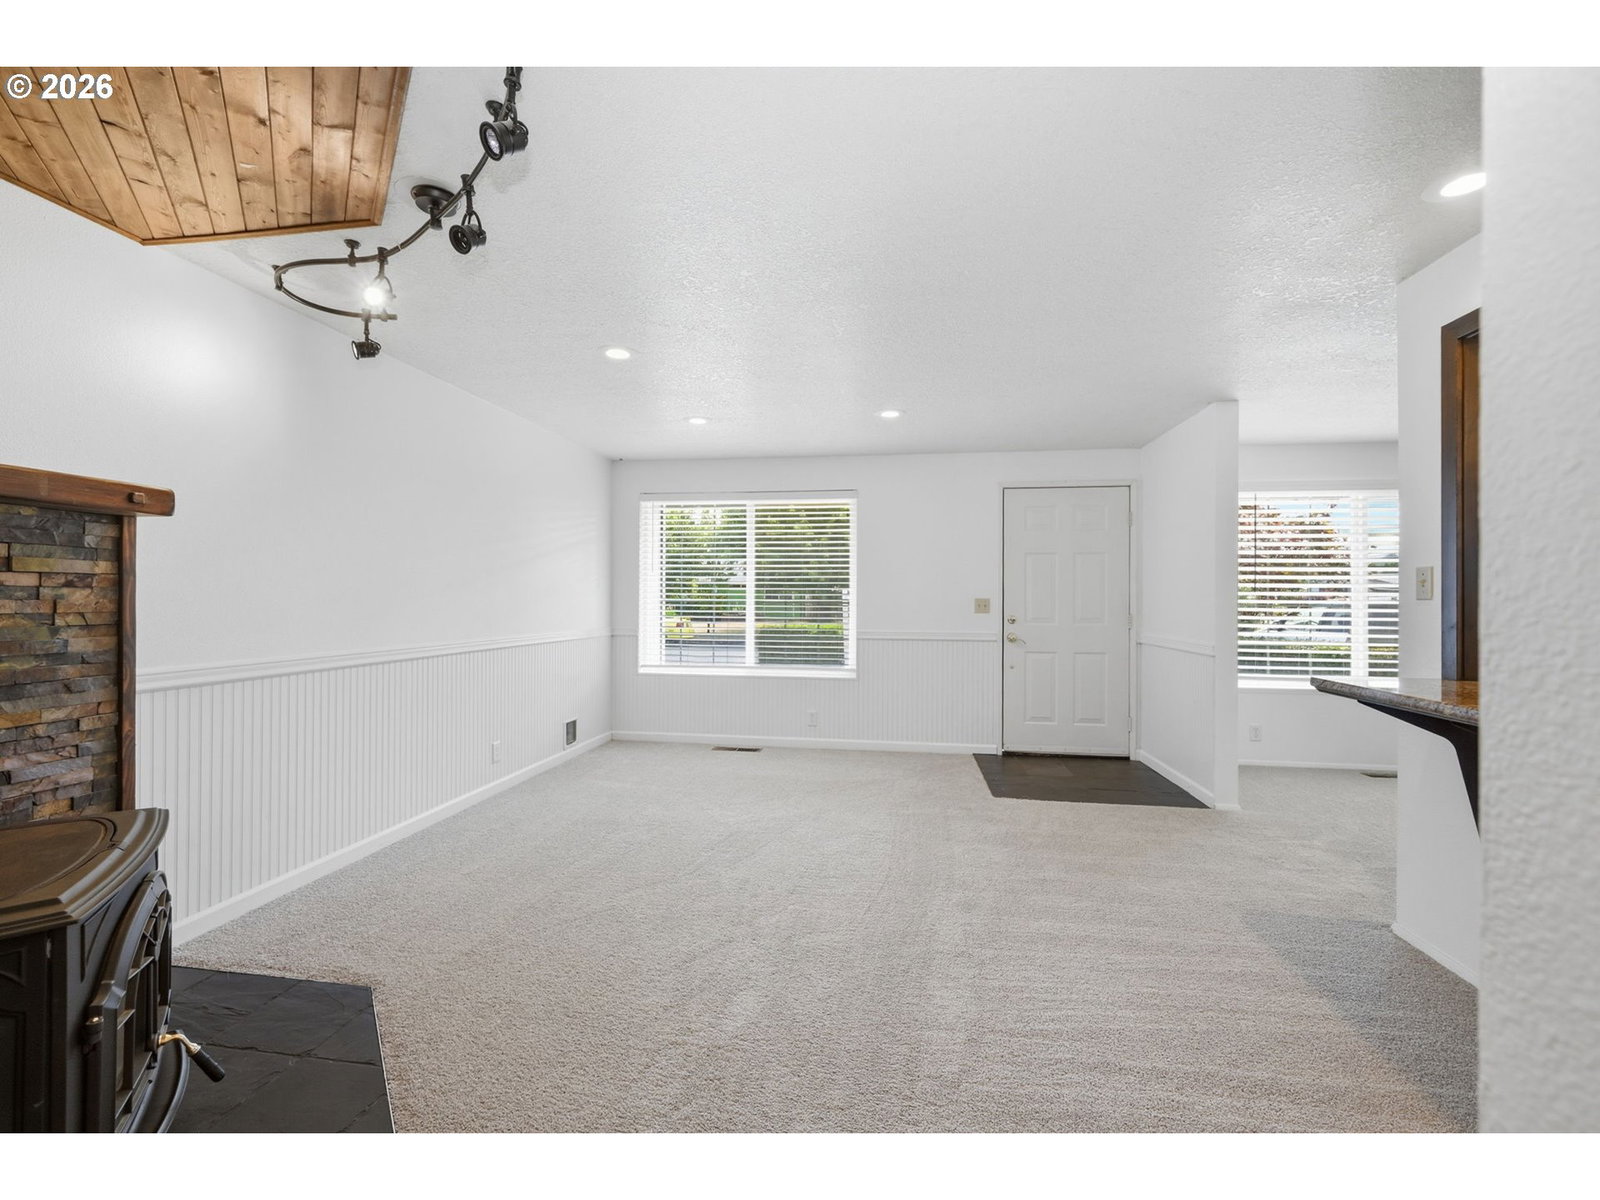
Welcome to the charming community of Creswell! This beautifully refreshed 3-bedroom, 2-bath home offers comfort, style, and a peaceful setting on a fully fenced, tree-lined lot.Inside offers open floor plan featuring a formal dining area, spacious living room, and a kitchen with a convenient eating bar. Kitchen offers stainless appliances, and granite counters. The light-filled interior offers fresh paint and new flooring. The generous primary suite includes a private bath, walk-in closet, and a built-in desk, ideal space for a home office. Also, two additional spacious bedrooms feature new flooring and convenient indoor laundry room. Outside, features year-round outdoor living on the large covered deck overlooking the irrigated backyard with an expansive garden area. The oversized two-car garage provides plenty of storage, while the large gravel side yard offers additional multi use space.This move-in-ready home combines modern updates with small-town charm—don't miss the opportunity to make it yours!
Additional Information
- Tax Amount
- $2,625
- Year Built
- 1993
- High School
- Creswell
- Elementary School
- Creslane
- Middle School
- Creswell
- Fireplaces Total
- 1
- Garage Spaces
- 2
- Garage Type
- Attached
- Acres
- 0.14
- Living Area
- 1,355
- Stories
- 1
- Property Type
- Single Family Residence
- Terms
- Cash, Conventional, FHA, USDA Loan, VA Loan
- Accessibility Features
- Garage on Main, Main Floor Bedroom w/Bath, One Level, Parking
- Master Bedroom Level
- Main
- Cooling Description
- Heat Pump
- Fireplace Description
- Stove, Wood Burning
- Fuel Description
- Electricity
- Heating Description
- Forced Air, Heat Pump
- Hot Water Description
- Electricity
- Exterior Description
- T-111 Siding
- Roof Type
- Composition
- Sewer Description
- Public Sewer
- Style
- 1 Story
- View
- Trees/Woods
- Parking
- Driveway, On Street
- Security Or Entry
- Sidewalk
- Parking Description
- Driveway, On Street
- Road Surface
- Paved
- Exterior Features
- Covered Deck, Fenced, Garden, Public Road, Yard
- Interior Features
- Granite, Laundry, Soaking Tub, Wall to Wall Carpet
- Kitchen Appliances
- Dishwasher, Disposal, Free-Standing Range, Free-Standing Refrigerator, Granite, Microwave, Pantry
Mortgage Calculator
Listing courtesy of United Real Estate Properties.
 The content relating to real estate for sale on this site comes in part from the IDX program of the RMLS of Portland, Oregon. Real Estate listings held by brokerage firms other than this firm are marked with the RMLS logo, and detailed information about these properties include the name of the listing's broker. Listing content is copyright © 2026 RMLS of Portland, Oregon. All information provided is deemed reliable but is not guaranteed and should be independently verified. This content last updated on . Some properties which appear for sale on this web site may subsequently have sold or may no longer be available.