3035 SW VERMONT ST, Portland, OR 97219
- $619,000
- 3
- BD
- 1
- BA
- 1,048
- SqFt




- List Price
- $619,000
- Days on Market
- 1
- Status
- ACTIVE
- MLS#
- 795668824
- Bedrooms
- 3
- Bathrooms
- 1
- Living Area
- 1,048
- Lot Size
- 5, 000 to 6, 999 SqFt
- Region
- Portland NW/ SW/ S, Raleigh Hills
Property Description
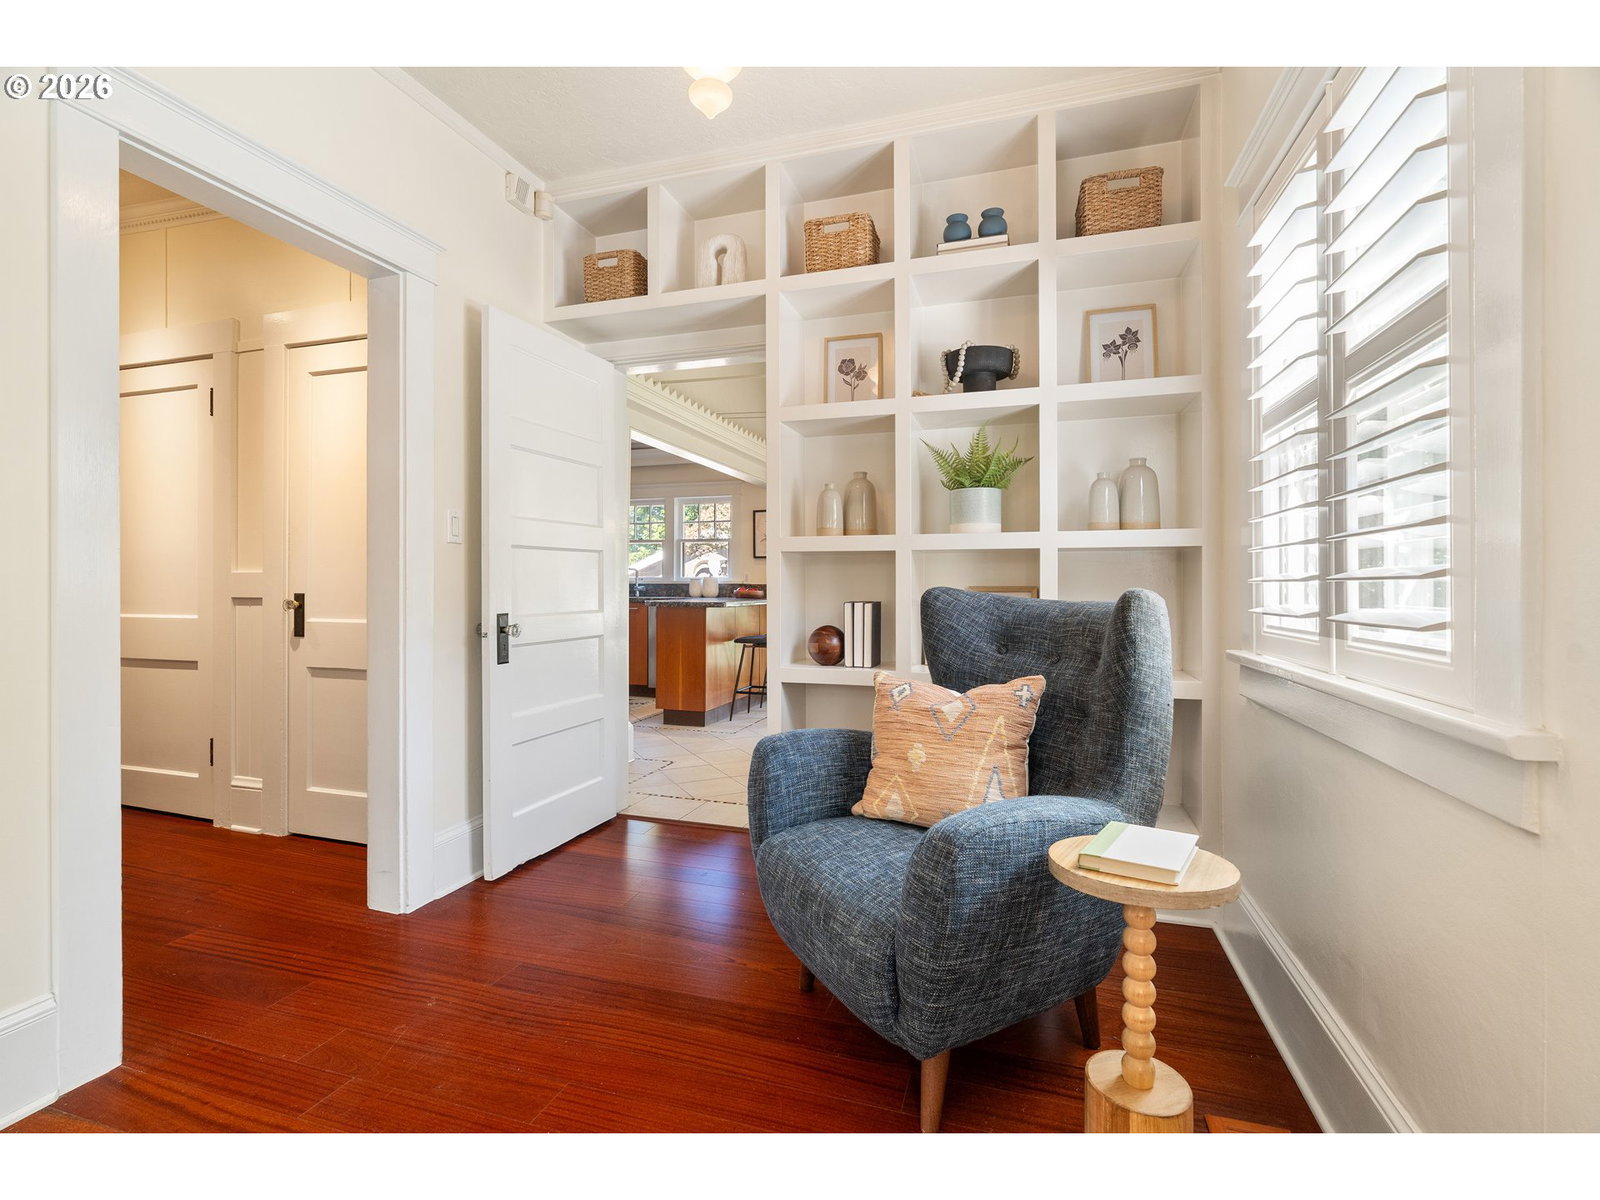
Enter through a gate in a wall of greenery, walk beneath the arbor through a sanctuary-like secret garden, and arrive at the warm fir door and stained glass of this inviting 1920s bungalow.Formerly owned by a woodworker, the house was taken down to the studs, insulated, and rebuilt with fine craftsmanship and quality materials. Original closets and floor-to-ceiling custom cabinets and bookshelves mean there's a place for everything you own — out of sight, yet within easy reach.Light-filled nooks throughout the house invite you to sit and read, craft, play a game, or simply savor a quiet moment. Three ‘just right’ bedrooms offer rest or retreat. The custom kitchen, windowed on all sides with an eating bar and dining table, lets you cook with company or cook while the party happens around you. French doors and plentiful windows bring the outdoors in and open to the deck for coffee or a meal outside, listening to the birds.Steps down from the deck, a second garden and a walkway lead to the 700-square-foot workshop — currently home to a beautifully restored VW van and a ceramics studio. Zoned RM1, the lot leaves room to imagine: a converted living space, an ADU, or more.Down the street, Gabriel Park and the Southwest Community Center offer a pool, gym, and classes for nearly everything. Just up the street, Multnomah Village and the Multnomah Arts Center add even more — movement, art, and community gatherings of every kind, cafes, restaurants, and shops.Fine construction and thoughtful detail; sanctuary-like garden and cozy interior; a setting rich with creativity, exercise, and nature just outside the door. Come home to it, warm your heart and soul.
Additional Information
- Tax Amount
- $5,243
- Year Built
- 1922
- High School
- Ida B Wells
- Elementary School
- Hayhurst
- Middle School
- Robert Gray
- Garage Spaces
- 1
- Garage Type
- Detached
- Acres
- 0.12
- Living Area
- 1,048
- Stories
- 2
- Subdivision
- HAYHURST
- Property Type
- Single Family Residence
- Terms
- Cash, Conventional
- Master Bedroom Level
- Main
- Cooling Description
- Central Air, Wall Unit(s)
- Fuel Description
- Electricity, Gas
- Heating Description
- Heat Pump
- Hot Water Description
- Gas
- Exterior Description
- Wood Siding
- Roof Type
- Composition
- Sewer Description
- Public Sewer
- Style
- Bungalow
- Parking
- Driveway
- Parking Description
- Driveway
- Road Surface
- Paved
- Exterior Features
- Deck, Free-Standing Hot Tub, Garden, Outbuilding, Patio, Workshop
- Interior Features
- Central Vacuum, Granite, Tile Floor, Vaulted Ceiling(s), Washer/Dryer
- Kitchen Appliances
- Appliance Garage, Built-in Refrigerator, Dishwasher, Disposal, Free-Standing Gas Range, Stainless Steel Appliance(s)
Mortgage Calculator
Listing courtesy of Think Real Estate.
 The content relating to real estate for sale on this site comes in part from the IDX program of the RMLS of Portland, Oregon. Real Estate listings held by brokerage firms other than this firm are marked with the RMLS logo, and detailed information about these properties include the name of the listing's broker. Listing content is copyright © 2026 RMLS of Portland, Oregon. All information provided is deemed reliable but is not guaranteed and should be independently verified. This content last updated on . Some properties which appear for sale on this web site may subsequently have sold or may no longer be available.