Share this with your friends


+15033307381
Cascade Heritage Real Estate Group
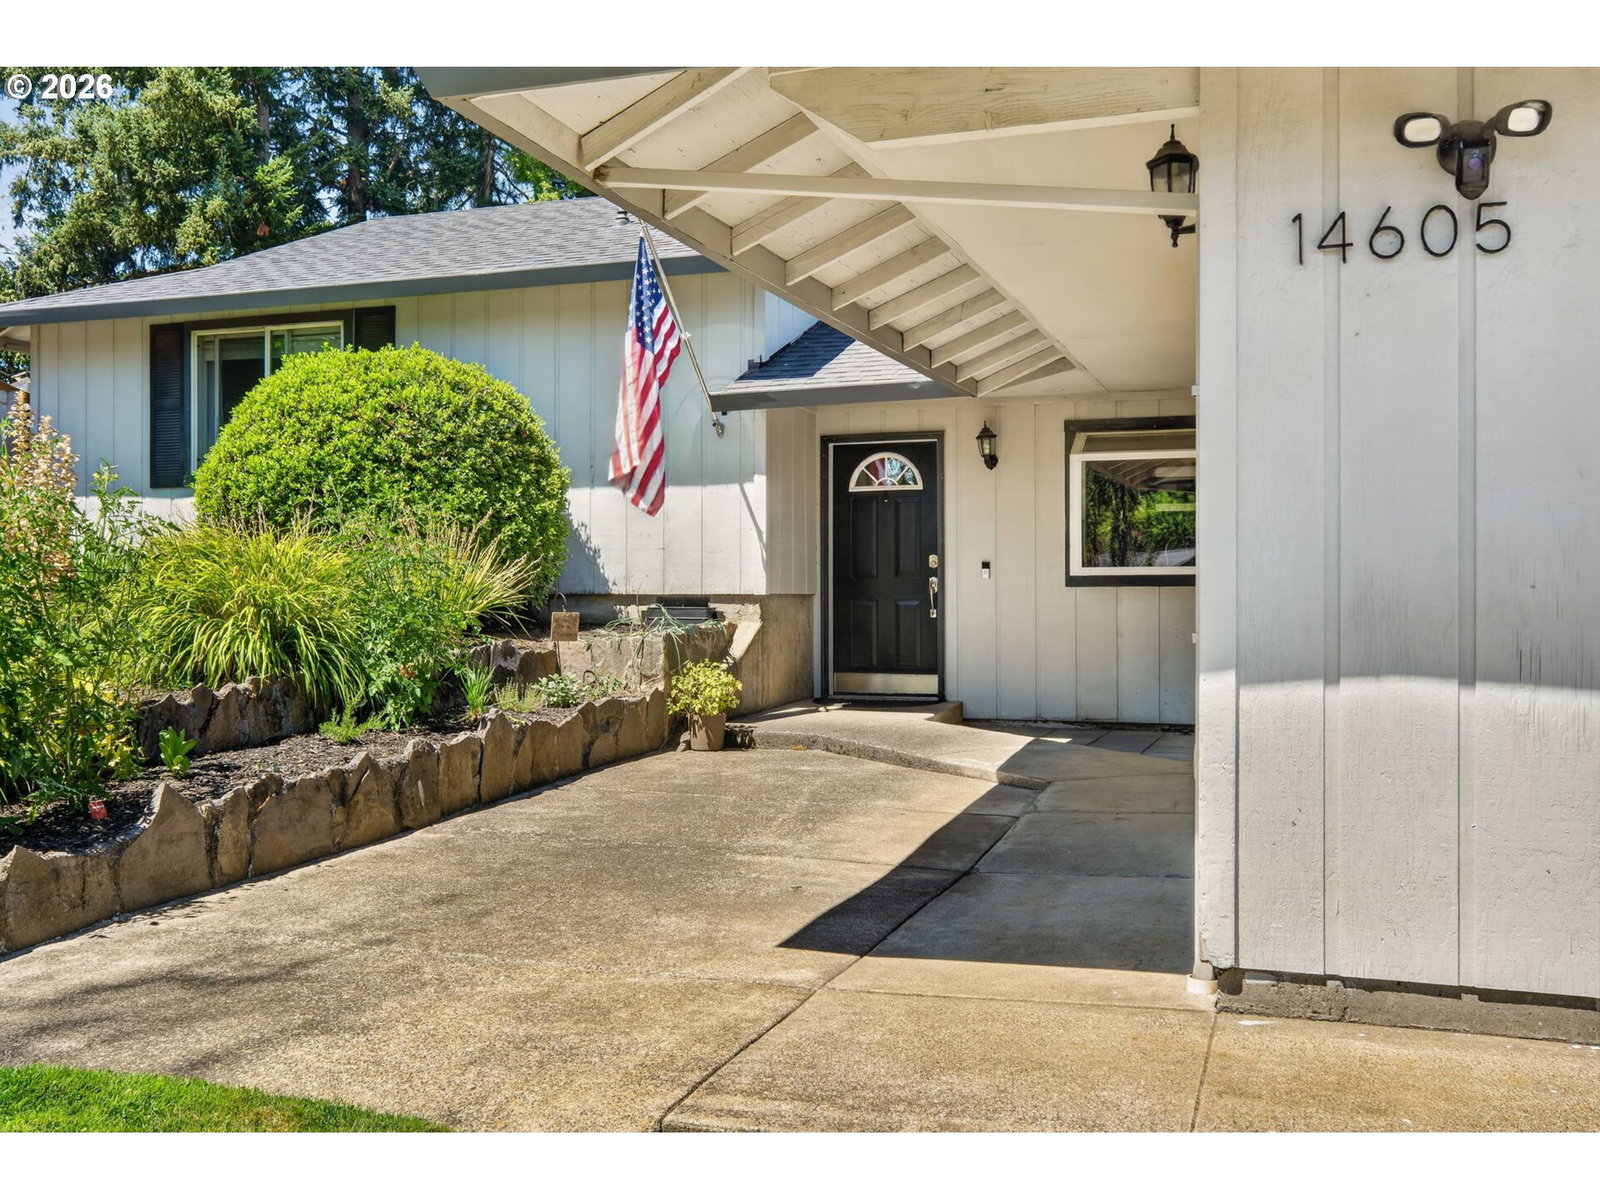
14605 SW MAY CT, Sherwood, OR 97140
- $509,900
- 4
- BD
- 2
- BA
- 1,444
- SqFt




- List Price
- $509,900
- Price Change
- ▼ $100 1791571674
- Days on Market
- 70
- Status
- ACTIVE
- MLS#
- 485636418
- Bedrooms
- 4
- Bathrooms
- 2
- Living Area
- 1,444
- Lot Size
- 7, 000 to 9, 999 SqFt
- Region
- Tigard, Tualatin, Sherwood, Wilsonville
Property Description
BRING US AN OFFER!! Sellers are open to negotiating CLOSING COSTS, RATE BUY DOWN, etc! This sweet AFFORDABLE, MOVE-IN READY home includes many features that are rare in this price point! NEW ROOF 2022 with RANSFERRABLE WARRANTY! Yard: Fenced, PRIVATE, mature landscaping, lots of level grass areas, 2 sheds. OUTDOOR LIVING SPACE: 14x13 GAZEBO on a 14x28 DECK! SOLID SURFACE FLOORS throughout! UPDATED KITCHEN: pantry, lots of cabinets, stainless steel appliances. Lots of additional storage! UPDATED BATHROOMS. Hall bath has tile floor and tub/shower combo. 4th bedroom ENSUITE: ADA features, roll in shower, tile floor - it is a bit small for a primary, but makes a great guest bedroom, office, play/craft room, or work from home and use the space for hair (note the sink), nails, massages? Primary bedroom has access to backyard. 1-LEVEL LIVABILITY, but there are a few stairs to access 3 beds and hall bath. Passing sewer and radon inspections when purchased in 2024! Plumbing is a mix of copper, PEX and ABS. Electrical 150 amp service with copper wiring. VINYL MILGARD WINDOWS! CUL-DE-SAC! Lovingly cared for! MURDOCK PARK is just around the corner! ALL OF THIS IS READY AND WAITING FOR YOU!
Additional Information
- Tax Amount
- $4,459
- Year Built
- 1985
- High School
- Sherwood
- Elementary School
- Hawks View
- Middle School
- Sherwood
- Acres
- 0.19
- Living Area
- 1,444
- Stories
- 2
- Property Type
- Single Family Residence
- Lot Size Dimension
- irreg appx 8276sf
- Terms
- Cash, Conventional, FHA, VA Loan
- Accessibility Features
- Accessible Approach with Ramp, Accessible Entrance, Accessible Full Bath, Caregiver Quarters, Ground Level, Main Floor Bedroom w/Bath, Minimal Steps, Utility Room On Main, Walk-in Shower
- Master Bedroom Level
- Main
- Fuel Description
- Electricity
- Heating Description
- Wall Heater, Zoned
- Hot Water Description
- Electricity
- Exterior Description
- T-111 Siding, Wood Siding
- Roof Type
- Composition
- Sewer Description
- Public Sewer
- Style
- 1 Story, Custom Style
- Parking
- Driveway, On Street
- Parking Description
- Driveway, On Street
- Road Surface
- Paved
- Exterior Features
- Covered Deck, Deck, Fenced, Gazebo, Sprinkler, Tool Shed, Yard
- Interior Features
- Laminate Flooring, Laundry, Skylight(s)
- Kitchen Appliances
- Dishwasher, Disposal, Free-Standing Range, Microwave, Pantry, Plumbed For Ice Maker, Stainless Steel Appliance(s)
Mortgage Calculator
Listing courtesy of Better Homes & Gardens Realty.
 The content relating to real estate for sale on this site comes in part from the IDX program of the RMLS of Portland, Oregon. Real Estate listings held by brokerage firms other than this firm are marked with the RMLS logo, and detailed information about these properties include the name of the listing's broker. Listing content is copyright © 2026 RMLS of Portland, Oregon. All information provided is deemed reliable but is not guaranteed and should be independently verified. This content last updated on . Some properties which appear for sale on this web site may subsequently have sold or may no longer be available.