12247 S Casto RD, Oregon City, OR 97045
- $1,150,000
- 4
- BD
- 2
- BA
- 3,633
- SqFt




- List Price
- $1,150,000
- Price Change
- ▼ $50,000 1785373980
- Days on Market
- 98
- Status
- ACTIVE
- MLS#
- 381720383
- Bedrooms
- 4
- Bathrooms
- 2
- Partial Bathrooms
- 1
- Living Area
- 3,633
- Lot Size
- 1 to 2.99 Acres
- Region
- Oregon City, Beavercreek, Canby, Molalla, Mulino
Property Description
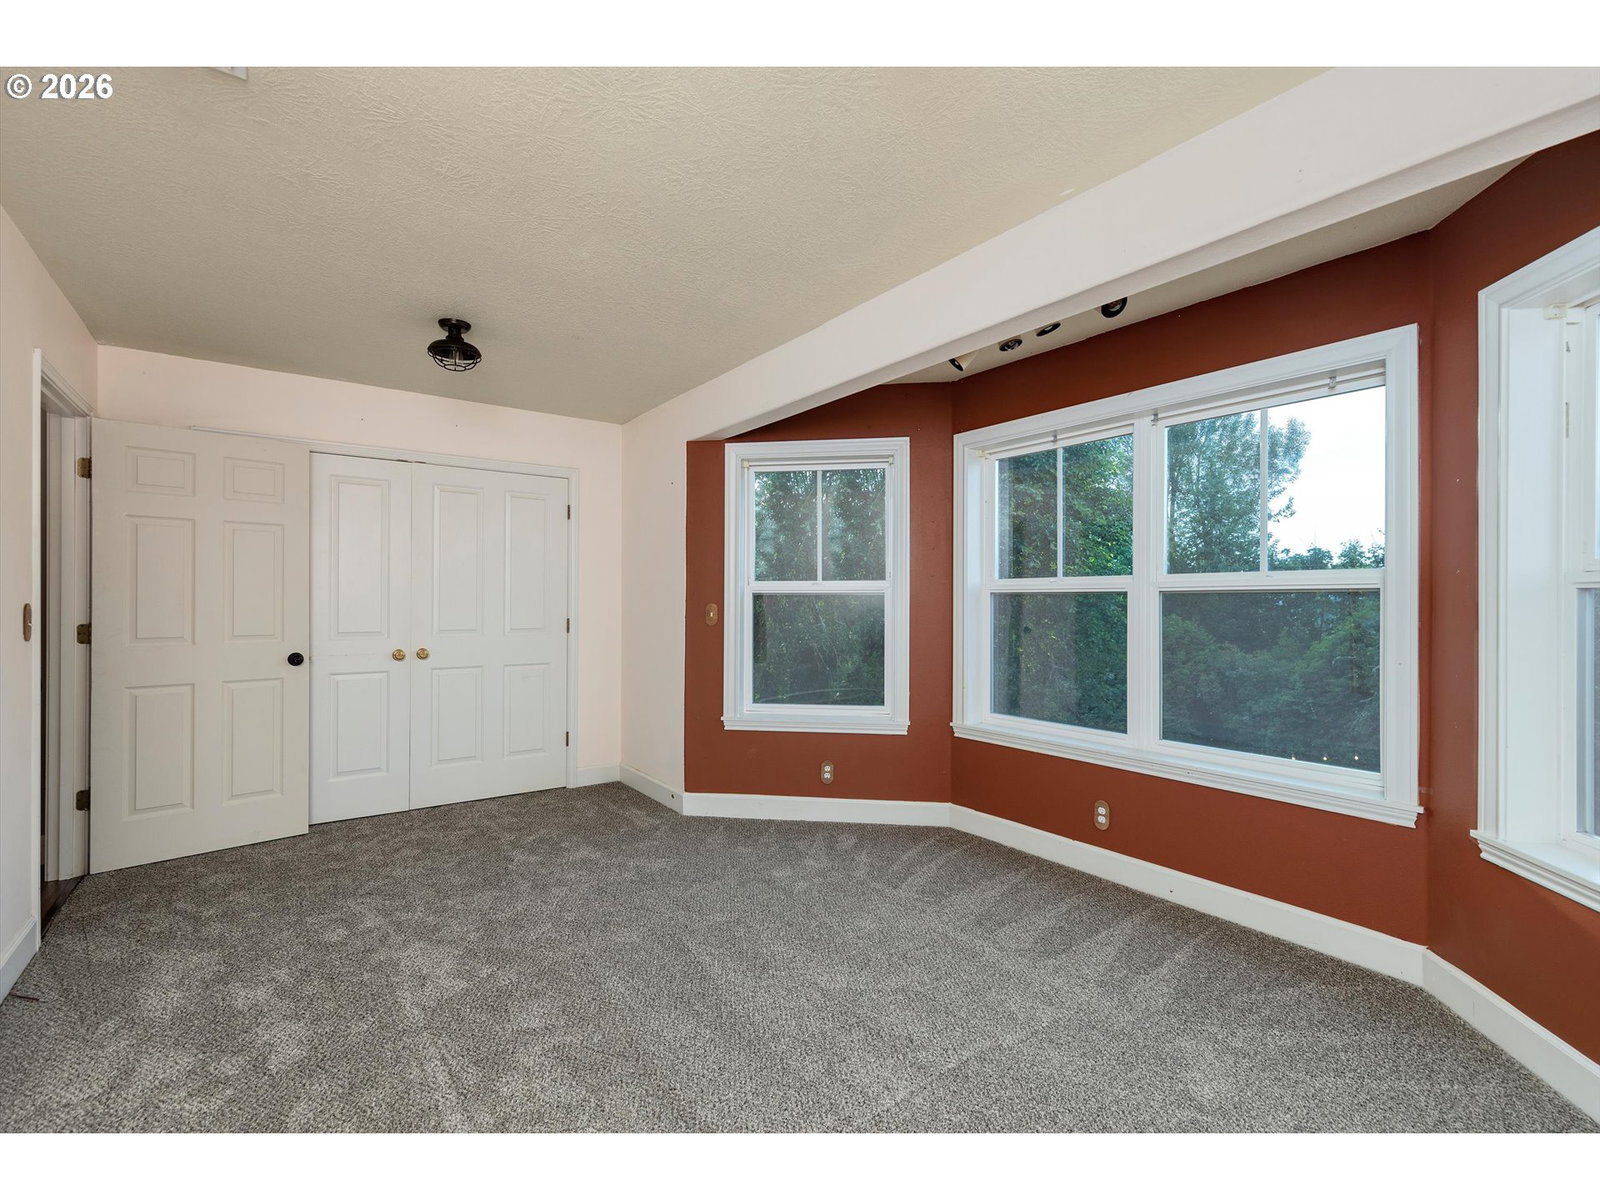
SELLER OFFERING 2/1 INTEREST RATE BUY-DOWN WITH ACCEPTABLE OFFER!OPEN SATURDAY & SUNDAY 1:00-4:00Four + bedrooms in the Canby School District! 2.83 private acres. 3,635-square-foot home. It’s the perfect blend of comfort, space, and peaceful country living. The updated kitchen serves as the heart of the home, combining modern convenience with timeless style. Wood burning fireplaces in both the family room and office. Enjoy your morning coffee on the welcoming front porch or unwind on the expansive back deck while taking in the serene natural surroundings. A gated entrance and paved driveway lead you to this secluded retreat, where privacy and tranquility abound. Enjoy the beauty of the wooded setting, and embrace a lifestyle connected to nature. The 26 x 36 Barn/Shop as well as the chicken and duck coops offer endless possibilities.
Additional Information
- Tax Amount
- $9,862
- Year Built
- 1995
- High School
- Canby
- Elementary School
- Carus
- Middle School
- Baker Prairie
- Fireplaces Total
- 2
- Garage Spaces
- 2
- Garage Type
- Attached, Extra Deep
- Acres
- 2.83
- Living Area
- 3,633
- Stories
- 2
- Property Type
- Single Family Residence
- Terms
- Cash, Conventional, VA Loan
- Accessibility Features
- Garage on Main
- Master Bedroom Level
- Upper
- Cooling Description
- Heat Pump
- Fireplace Description
- Wood Burning
- Fuel Description
- Electricity, Oil
- Heating Description
- Forced Air, Heat Pump, Hot Water
- Hot Water Description
- Other, Solar Hot water
- Exterior Description
- Cement Siding, Lap Siding
- Roof Type
- Composition
- Sewer Description
- Standard Septic
- Style
- 2 Story, Farmhouse
- View
- Seasonal, Territorial, Trees/Woods
- Parking
- Driveway, Other
- Security Or Entry
- Security Gate
- Parking Description
- Driveway, Other
- Road Surface
- Paved
- Exterior Features
- Deck, Fenced, Outbuilding, Patio, Porch, Poultry Coop, Public Road, Second Garage, Sprinkler, Workshop, Yard
- Interior Features
- Granite, Hardwood Floors, High Ceilings, High Speed Internet, Laundry, Luxury Vinyl Plank, Vaulted Ceiling(s), Wainscoting, Wall to Wall Carpet, Water Softener, Wood Floors
- Kitchen Appliances
- Built-in Oven, Cook Island, Cooktop, Dishwasher, Disposal, Double Oven, Down Draft, Free-Standing Refrigerator, Granite, Island, Pantry
Mortgage Calculator
Listing courtesy of Better Homes & Gardens Realty.
 The content relating to real estate for sale on this site comes in part from the IDX program of the RMLS of Portland, Oregon. Real Estate listings held by brokerage firms other than this firm are marked with the RMLS logo, and detailed information about these properties include the name of the listing's broker. Listing content is copyright © 2026 RMLS of Portland, Oregon. All information provided is deemed reliable but is not guaranteed and should be independently verified. This content last updated on . Some properties which appear for sale on this web site may subsequently have sold or may no longer be available.