1615 S GREENWOOD RD, Portland, OR 97219
- $2,175,000
- 4
- BD
- 4
- BA
- 4,401
- SqFt




- List Price
- $2,175,000
- Days on Market
- 42
- Status
- ACTIVE
- MLS#
- 620431319
- Bedrooms
- 4
- Bathrooms
- 4
- Partial Bathrooms
- 1
- Living Area
- 4,401
- Lot Size
- 20, 000 SqFt to .99 Acres
- Region
- Portland NW/ SW/ S, Raleigh Hills
Property Description
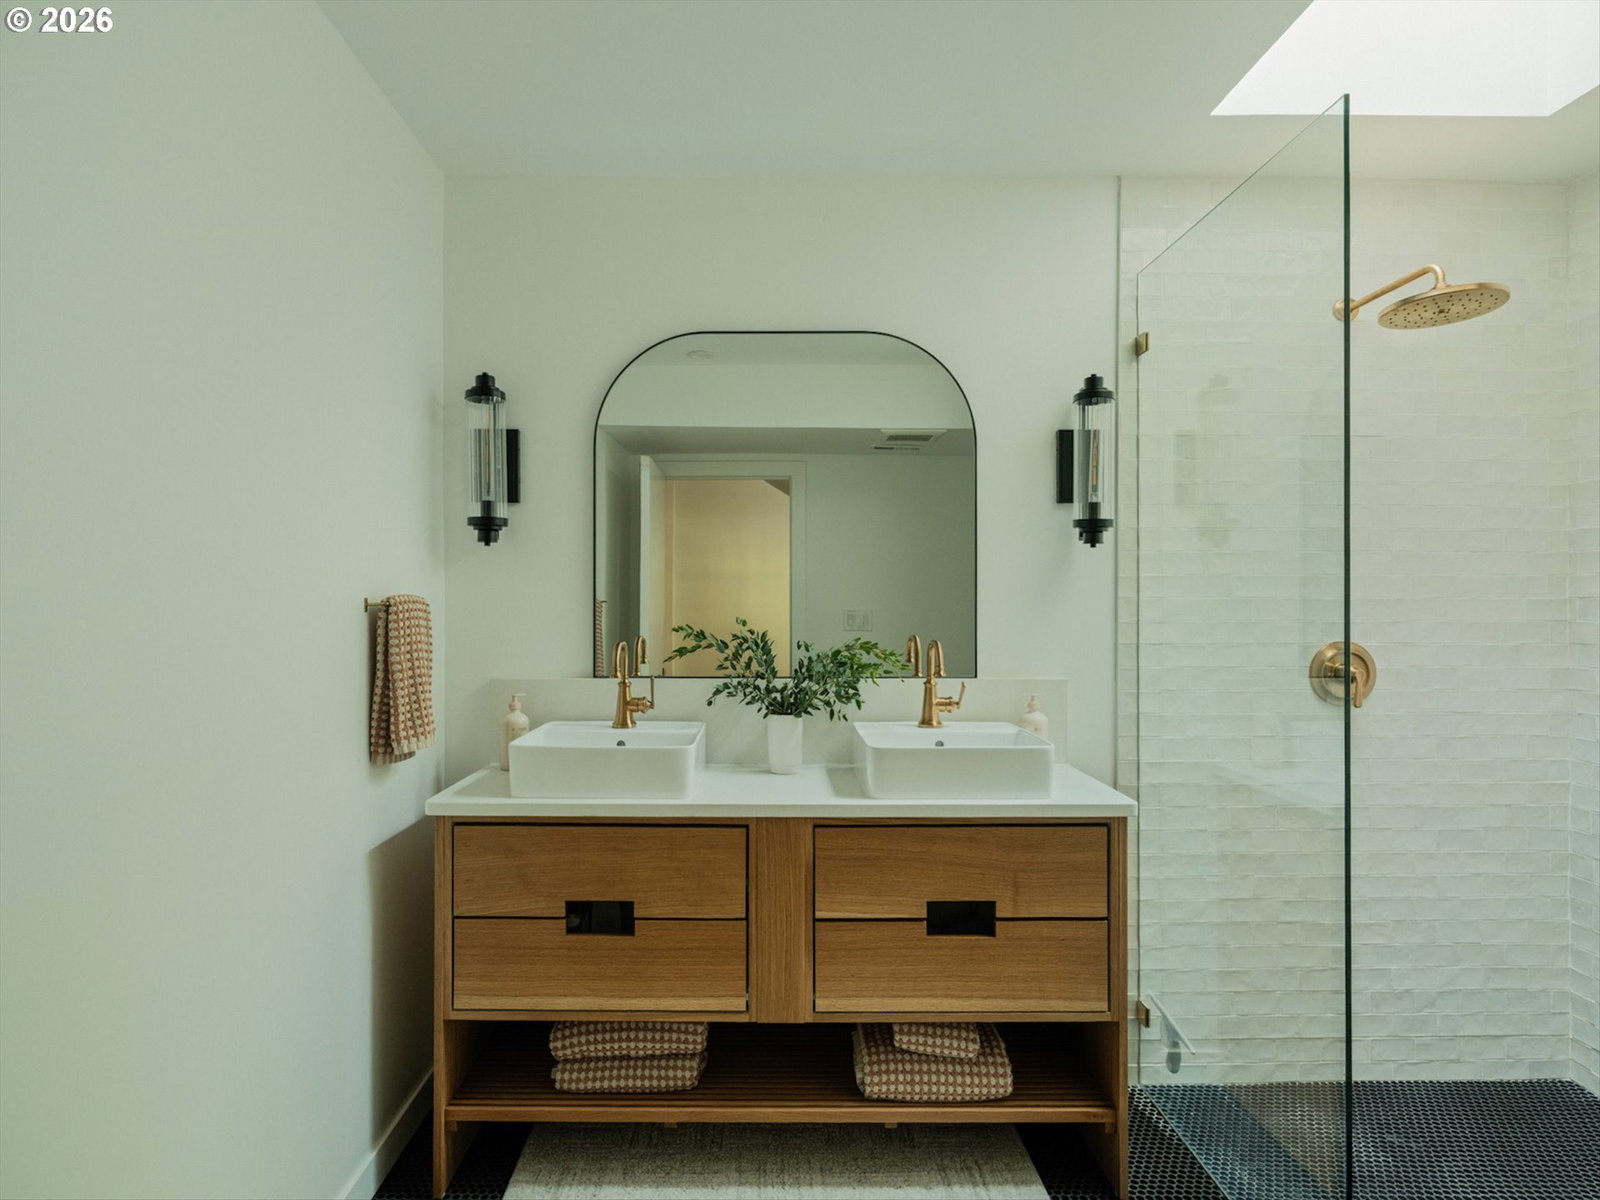
Designed by renowned Portland architect Richard Sundeleaf and set among a canopy of trees, 1615 S Greenwood Rd pairs architectural character with a beautifully updated interior and exceptional privacy. Wide-plank floors, white oak cabinetry and brass fixtures bring warmth throughout, while a front door said to have once belonged to Mark Twain adds an unexpected piece of history.The chef’s kitchen features a generous island, dedicated coffee bar with its own sink, Sub-Zero and Bertazzoni appliances, a gas range and Thermador dishwasher. Just beyond, the living room opens to a beautiful covered terrace with fireplace, creating a natural extension of the interior.Every window looks into the surrounding trees, giving the home a remarkable sense of privacy. Three bedrooms feature en-suite baths, including a spacious primary suite with multiple closets and generous storage throughout.The grounds are just as thoughtfully designed. Paths wind through the trees and gardens, leading to tucked-away spaces throughout the property, including a fire pit and pergola draped in grapevines, with clusters of grapes hanging overhead. Cherry, plum, fig and pawpaw trees grow throughout the property, while a second covered patio off the lower-level family room provides another place to enjoy the setting.Just minutes from the trails of Tryon Creek, a short walk to Riverdale Grade School and convenient to Lake Oswego, OHSU and downtown Portland, the home offers a rare combination of privacy and accessibility.
Additional Information
- Tax Amount
- $23,799
- Year Built
- 1984
- High School
- Riverdale
- Elementary School
- Riverdale
- Middle School
- Riverdale
- Fireplaces Total
- 3
- Garage Spaces
- 2
- Garage Type
- Detached
- Acres
- 0.74
- Living Area
- 4,401
- Stories
- 2
- Subdivision
- Dunthorpe
- Property Type
- Single Family Residence
- Terms
- Cash, Conventional, VA Loan
- Master Bedroom Level
- Lower
- Cooling Description
- Central Air
- Fireplace Description
- Gas
- Fuel Description
- Gas
- Heating Description
- Forced Air
- Hot Water Description
- Gas, Tank
- Exterior Description
- Tongue and Groove, Wood Siding
- Roof Type
- Membrane, Metal
- Sewer Description
- Public Sewer
- Style
- Custom Style
- View
- Trees/Woods
- Parking
- Driveway, Off Street
- Parking Description
- Driveway, Off Street
- Road Surface
- Paved
- Exterior Features
- Covered Deck, Covered Patio, Deck, Garden, Outdoor Fireplace, Patio, Private Road, Raised Beds, Security Lights, Sprinkler, Tool Shed, Yard
- Interior Features
- Hardwood Floors, Heated Tile Floor, High Ceilings, Laundry
- Kitchen Appliances
- Built-in Oven, Built-in Range, Built-in Refrigerator, Cooktop, Dishwasher, Disposal, Gas Appliances, Granite, Island, Pantry, Range Hood, Stainless Steel Appliance(s)
Mortgage Calculator
Listing courtesy of Real Broker.
 The content relating to real estate for sale on this site comes in part from the IDX program of the RMLS of Portland, Oregon. Real Estate listings held by brokerage firms other than this firm are marked with the RMLS logo, and detailed information about these properties include the name of the listing's broker. Listing content is copyright © 2026 RMLS of Portland, Oregon. All information provided is deemed reliable but is not guaranteed and should be independently verified. This content last updated on . Some properties which appear for sale on this web site may subsequently have sold or may no longer be available.