33246 S WILHOIT RD, Molalla, OR 97038
- $2,495,000
- 4
- BD
- 4
- BA
- 5,104
- SqFt




- List Price
- $2,495,000
- Price Change
- ▼ $155,000 1790224042
- Days on Market
- 166
- Status
- ACTIVE
- MLS#
- 799316645
- Bedrooms
- 4
- Bathrooms
- 4
- Living Area
- 5,104
- Lot Size
- 20 to 49.99 Acres
- Region
- Oregon City, Beavercreek, Canby, Molalla, Mulino
Property Description
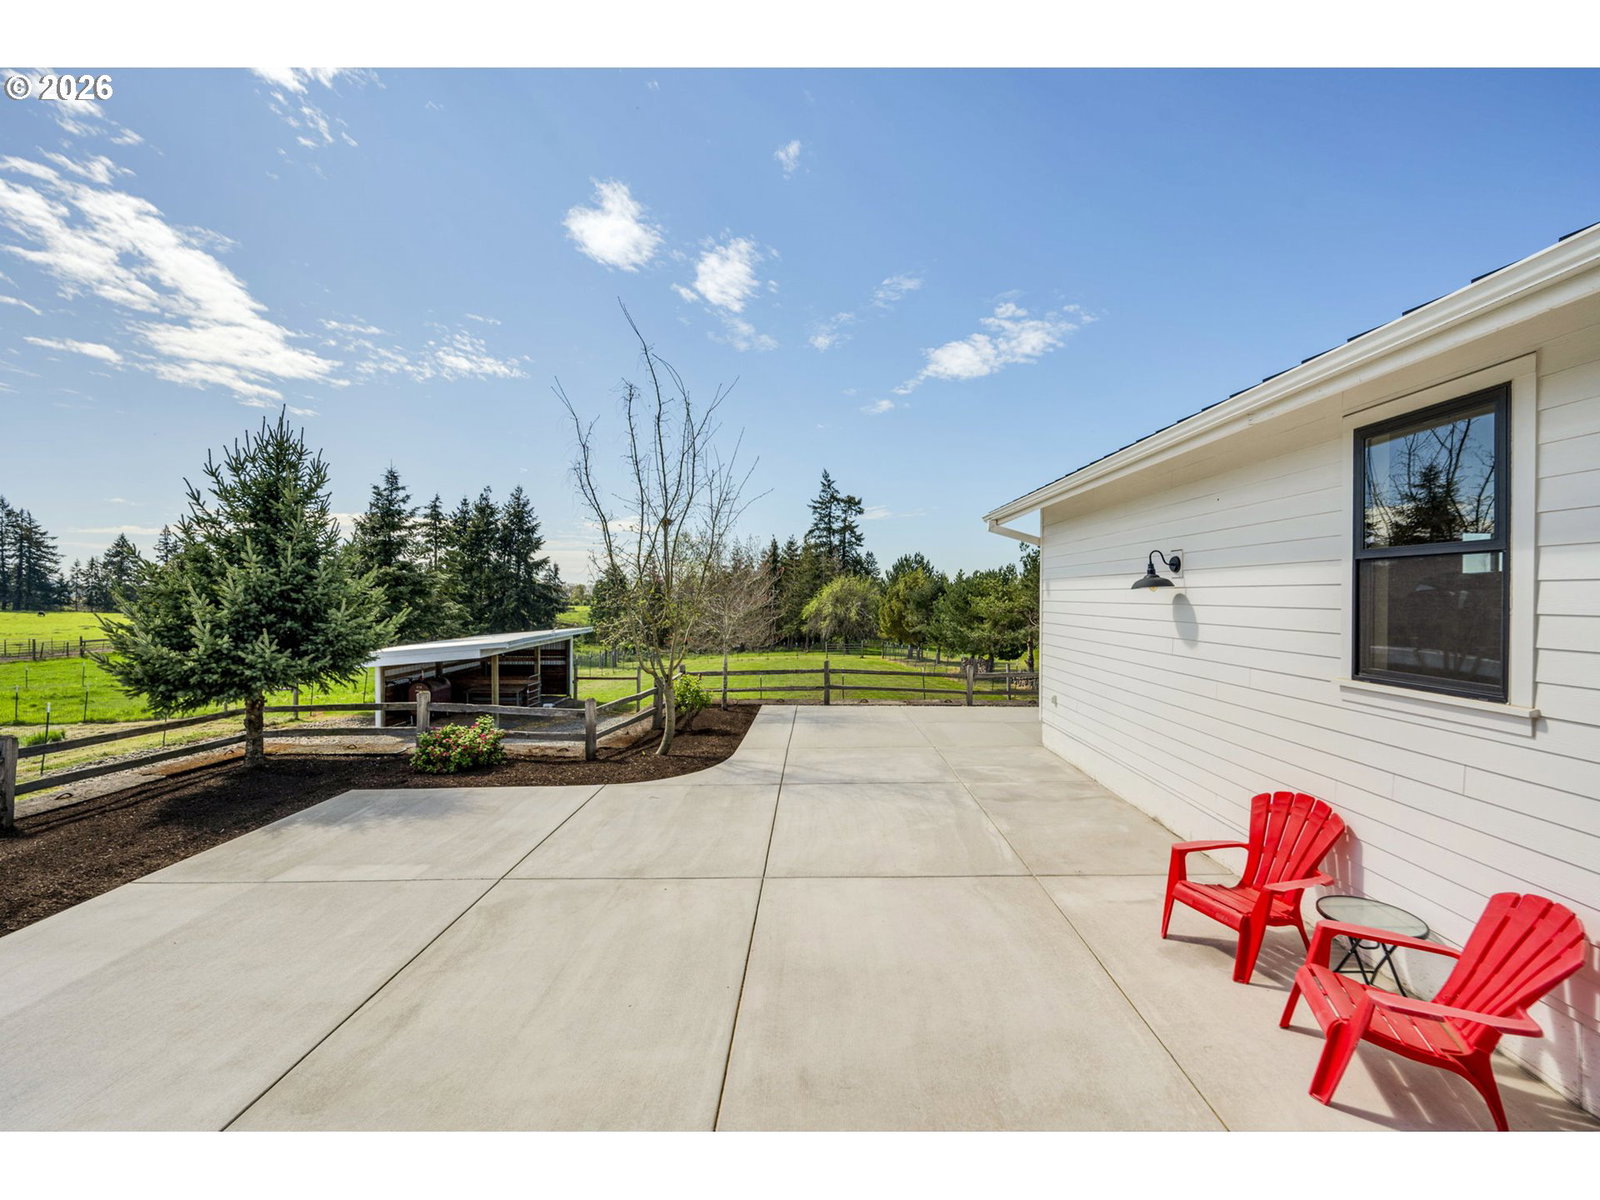
Set on 39.6 private, usable acres, this turnkey horse and livestock property combines a custom 5,104 sq ft home with an exceptional equestrian setup, second legal residence, covered arena, barn, shop, greenhouse, and fenced and cross-fenced pastures. The main home has 4 bedrooms, 4 full baths, an office, formal dining room, and two primary suites, one on the main level and one upstairs. Extensive updates include the roof, siding, windows, primary bath, decking, and more. Equestrian facilities include a 60x180 covered arena, 6 stalls including a foaling stall, 5 runs off the barn, heated tack room with W/D hookups, wash rack with instant hot water, and hay and sawdust storage. Multiple fenced and cross-fenced pastures provide room for horses, livestock, and rotational grazing. Additional improvements include a 36x48 heated shop with 220 power, loft, and 16x48 lean-to, a stock barn, large greenhouse, and a second legal residence for extended family, guests, caretakers, or rental income potential. With nearly 40 usable acres, this property offers room to ride, raise livestock, farm, garden, and enjoy the privacy of country living. Select farm equipment may also be available for purchase or inclusion with an acceptable offer.
Additional Information
- Tax Amount
- $16,249
- Year Built
- 2003
- High School
- Molalla
- Elementary School
- Rural Dell
- Middle School
- Molalla River
- Fireplaces Total
- 1
- Garage Spaces
- 3
- Garage Type
- Attached, Oversized
- Acres
- 39.60
- Living Area
- 5,104
- Stories
- 3
- Property Type
- Single Family Residence
- Terms
- Cash, Conventional, Farm Credit Service, VA Loan
- Accessibility Features
- Garage on Main, Main Floor Bedroom w/Bath, Utility Room On Main, Walk-in Shower
- Master Bedroom Level
- Main
- Cooling Description
- Central Air
- Fireplace Description
- Propane
- Fuel Description
- Geothermal, Propane
- Heating Description
- Forced Air
- Hot Water Description
- Electricity
- Exterior Description
- Cement Siding, Lap Siding
- Roof Type
- Metal
- Sewer Description
- Standard Septic
- Style
- Farmhouse
- View
- Mountain(s), Trees/Woods
- Parking
- Driveway, RV Access/Parking
- Parking Description
- Driveway, RV Access/Parking
- Road Surface
- Paved
- Exterior Features
- Accessory Dwelling Unit, Barn(s), Covered Arena, Covered Deck, Cross Fenced, Fenced, Garden, Gas Hookup, Greenhouse, Outbuilding, Porch, Rain Barrel/Cistern(s), RV Parking, RV/Boat Storage, Second Residence, Workshop, Yard
- Interior Features
- 3rd Floor, Bamboo Floor, Ceiling Fan(s), Central Vacuum, Garage Door Opener, Laundry, Quartz, Soaking Tub, Tile Floor, Vaulted Ceiling(s), Wainscoting, Wall to Wall Carpet
- Kitchen Appliances
- Built-in Range, Cook Island, Dishwasher, Disposal, Down Draft, Free-Standing Refrigerator, Gas Appliances, Microwave, Pantry, Quartz, Stainless Steel Appliance(s), Wine Cooler
Mortgage Calculator
Listing courtesy of Thoroughbred Real Estate Group Inc.
 The content relating to real estate for sale on this site comes in part from the IDX program of the RMLS of Portland, Oregon. Real Estate listings held by brokerage firms other than this firm are marked with the RMLS logo, and detailed information about these properties include the name of the listing's broker. Listing content is copyright © 2026 RMLS of Portland, Oregon. All information provided is deemed reliable but is not guaranteed and should be independently verified. This content last updated on . Some properties which appear for sale on this web site may subsequently have sold or may no longer be available.