3939 SE WILLAMETTE AVE, Milwaukie, OR 97222
- $999,000
- 6
- BD
- 4
- BA
- 3,921
- SqFt






- List Price
- $999,000
- Days on Market
- 21
- Status
- PENDING
- MLS#
- 513752455
- Bedrooms
- 6
- Bathrooms
- 4
- Partial Bathrooms
- 1
- Living Area
- 3,921
- Lot Size
- 0K to 2, 999 SqFt
- Region
- Milwaukie, Gladstone, Happy Valley, Clckmas, Dmscus, Estacada
Property Description
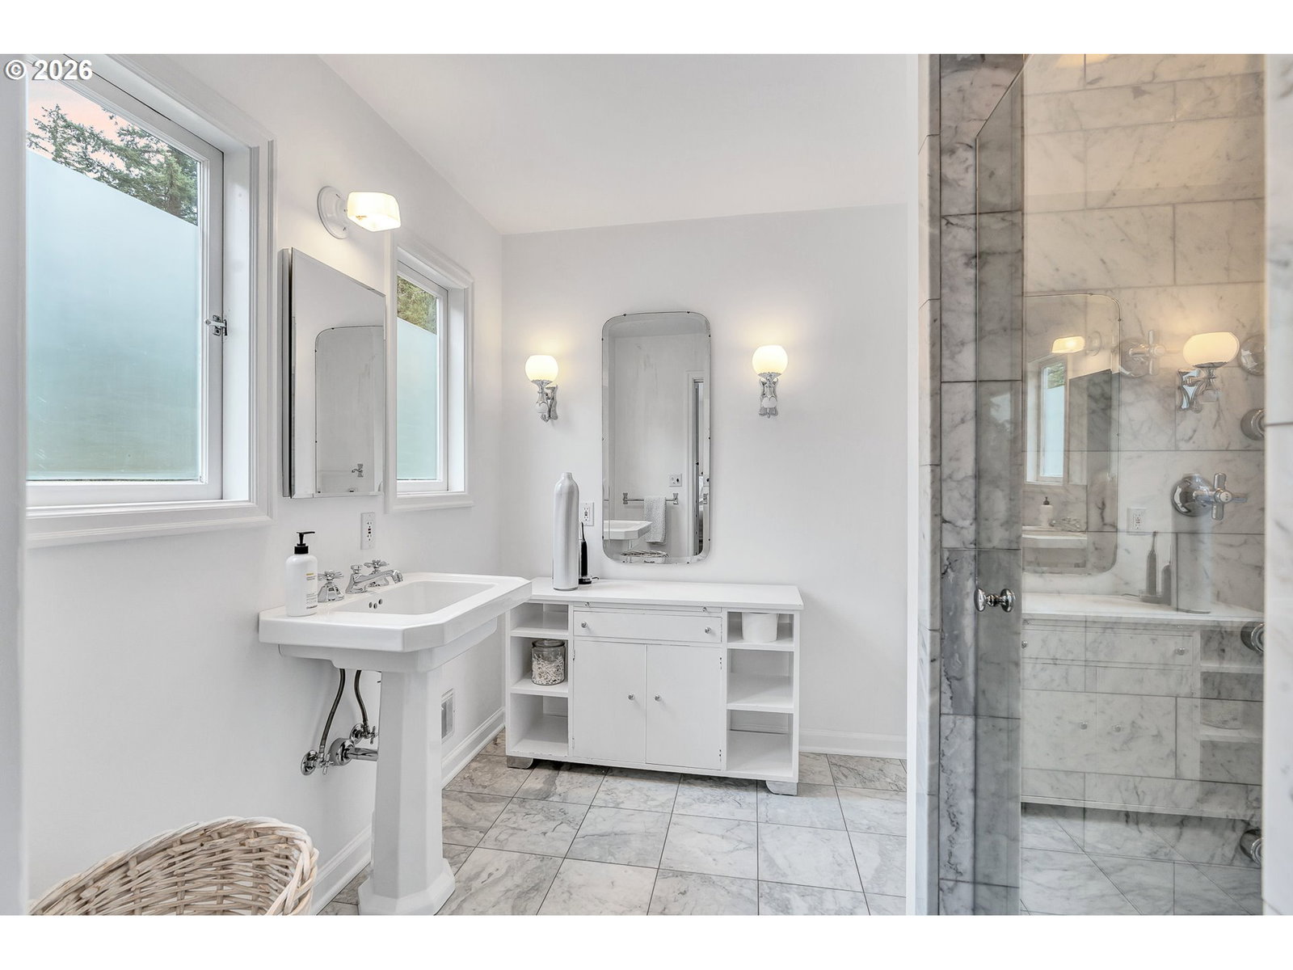
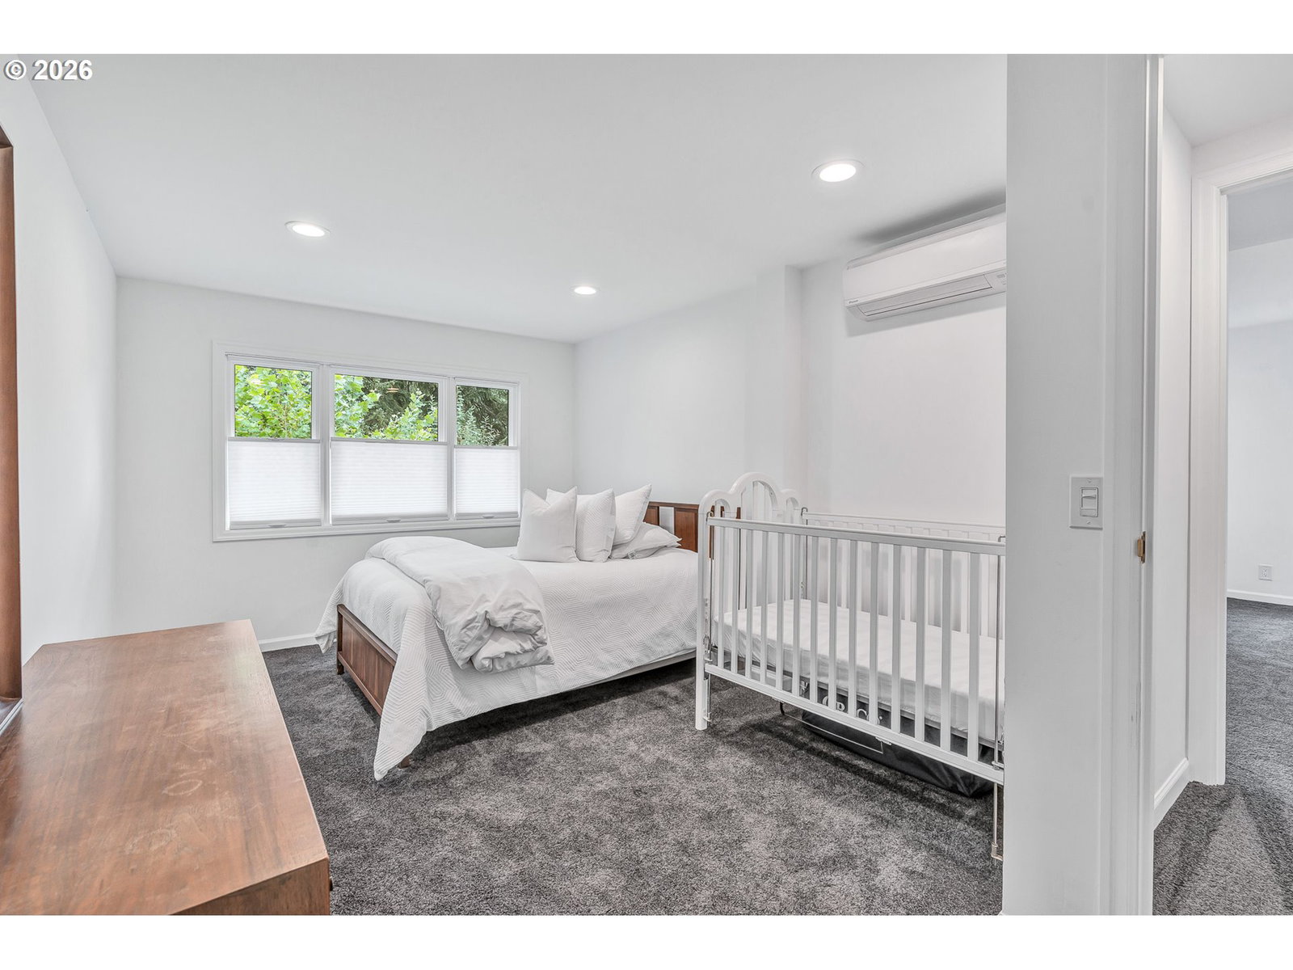
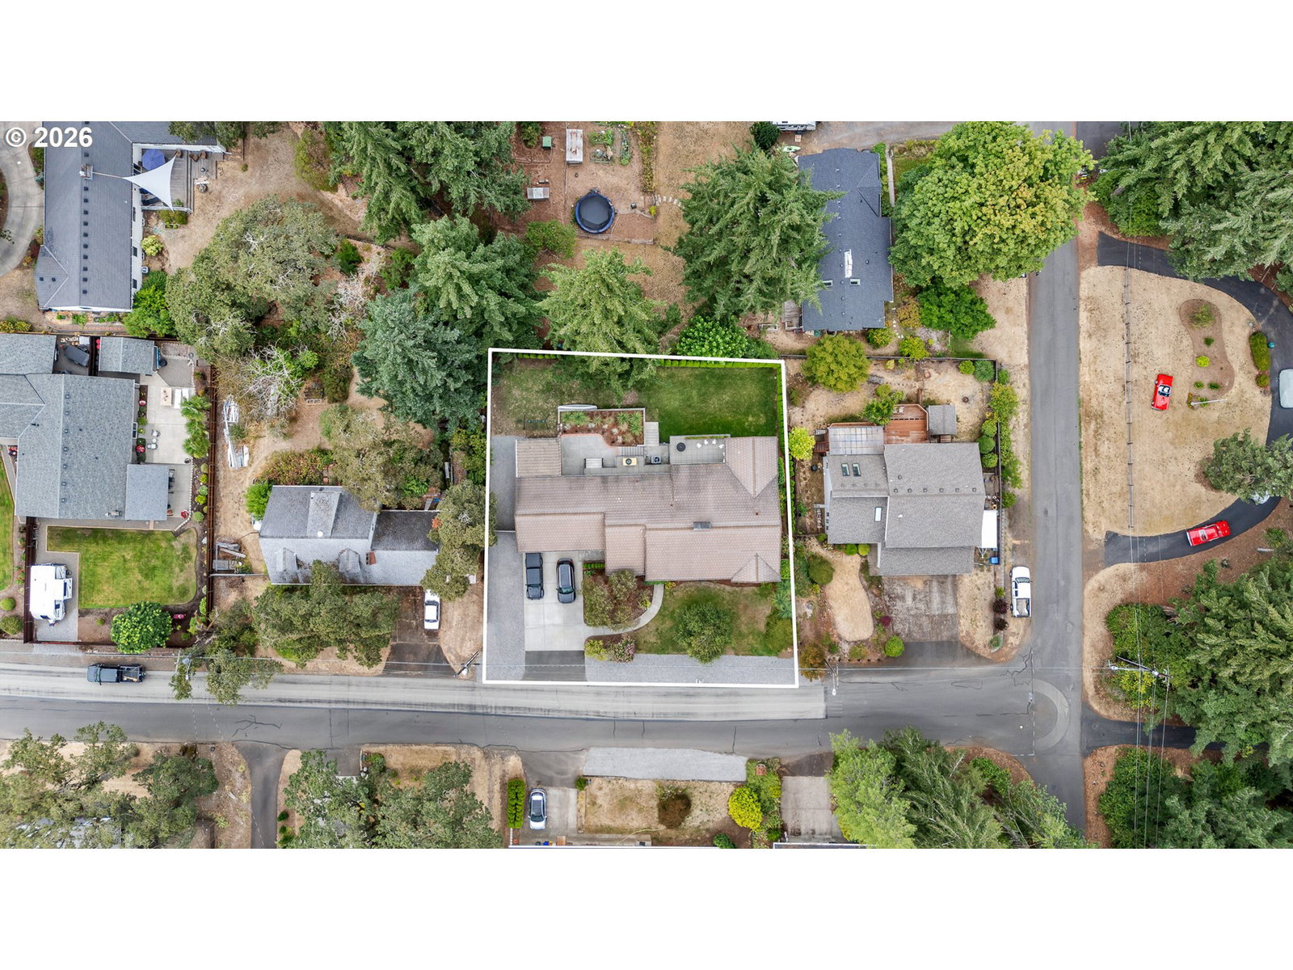
Exceptional Ranch with Daylight basement offering an impressive 6 bedrooms and 4.5 bathrooms, with generous living spaces, abundant natural light, and a beautifully maintained setting. All bedrooms feature wall-to-wall carpeting, while the primary suite and second bedroom each offer private ensuite bathrooms. The third bedroom includes double closets for added storage. The spacious, modern kitchen is exceptionally clean and features built-in appliances, ample cabinetry, and a convenient eating area. The formal living room offers built-in features and an oversized window, while the huge family room provides plenty of space to gather with wall-to-wall carpeting, a fireplace, and another oversized window. The dining room is full of character with hardwood floors, beamed ceilings, and its own fireplace. A unique and charming half bath adds another touch of personality. Adding to this home's features and comfort, all full bathrooms have heated tile floors. Outside, the beautifully landscaped and fully fenced backyard is designed for entertaining, featuring a huge patio, extensive backyard additions, and a retaining wall. Dedicated space for storing wood, a tool shed, and workshop provide excellent storage and hobby space. Pristinely restored original kitchen cabinets, meticulous maintenance, and thoughtful improvements throughout showcase the care this home has received. With its rare 6-bedroom layout, multiple gathering spaces, abundant natural light, and exceptional outdoor living, this unique home offers space, character, and versatility.
Additional Information
- Tax Amount
- $8,703
- Year Built
- 1959
- High School
- Putnam
- Elementary School
- View Acres
- Middle School
- Alder Creek
- Fireplaces Total
- 2
- Garage Spaces
- 2
- Garage Type
- Attached
- Living Area
- 3,921
- Stories
- 1
- Property Type
- Single Family Residence
- Terms
- Cash, Conventional, FHA, VA Loan
- Master Bedroom Level
- Main
- Cooling Description
- Central Air
- Fuel Description
- Gas
- Heating Description
- Heat Pump
- Hot Water Description
- Gas
- Exterior Description
- Brick, Cedar, Wood Siding
- Roof Type
- Other, Tile
- Sewer Description
- Public Sewer
- Style
- Daylight Ranch
- View
- Seasonal, Territorial
- Parking
- Covered, RV Access/Parking
- Parking Description
- Covered, RV Access/Parking
- Road Surface
- Paved
- Exterior Features
- Deck, Fenced, Garden, Patio, Tool Shed, Water Feature, Workshop, Yard
- Interior Features
- Hardwood Floors, High Ceilings, Laundry, Wall to Wall Carpet, Washer/Dryer, Wood Floors
- Kitchen Appliances
- Built-in Oven, Built-in Range, Built-in Refrigerator, Cooktop, Dishwasher, Disposal, Pantry, Stainless Steel Appliance(s)
Mortgage Calculator
Listing courtesy of Matin Real Estate.
 The content relating to real estate for sale on this site comes in part from the IDX program of the RMLS of Portland, Oregon. Real Estate listings held by brokerage firms other than this firm are marked with the RMLS logo, and detailed information about these properties include the name of the listing's broker. Listing content is copyright © 2026 RMLS of Portland, Oregon. All information provided is deemed reliable but is not guaranteed and should be independently verified. This content last updated on . Some properties which appear for sale on this web site may subsequently have sold or may no longer be available.