2763 DAHLIA DR, West Linn, OR 97068
- $1,649,000
- 6
- BD
- 4
- BA
- 4,372
- SqFt




- List Price
- $1,649,000
- Price Change
- ▼ $46,000 1790040113
- Days on Market
- 117
- Status
- ACTIVE
- MLS#
- 149150309
- Bedrooms
- 6
- Bathrooms
- 4
- Partial Bathrooms
- 1
- Living Area
- 4,372
- Lot Size
- 7, 000 to 9, 999 SqFt
- Region
- Lake Oswego, West Linn
Property Description
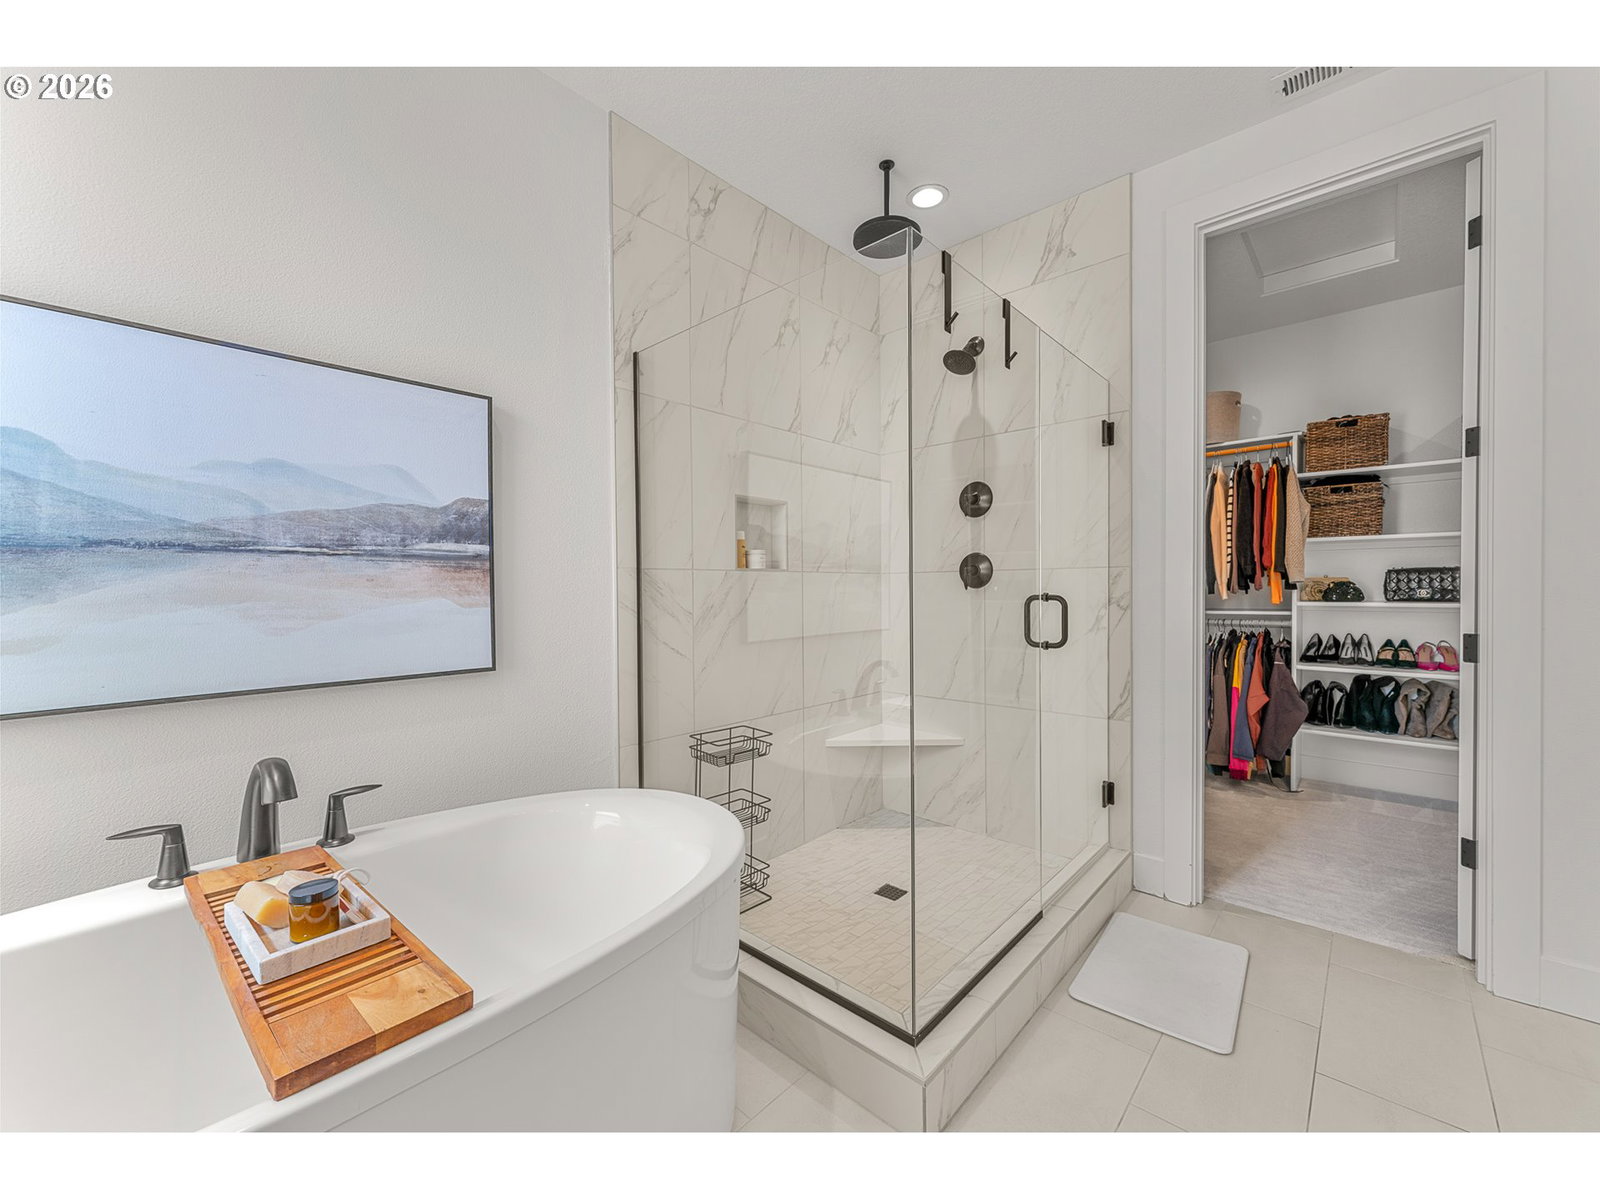
NEW PRICE—$1,649,000. Experience nearly new, turnkey luxury without the time, uncertainty or added expense of building. Completed in 2022, this beautifully appointed contemporary West Linn residence offers 4,372 square feet, six bedrooms, four-and-one-half baths and a remarkably flexible floor plan designed for modern living. Expansive windows fill the interiors with natural light, while refined finishes and thoughtfully connected gathering spaces create a home that feels both elevated and welcoming. The gourmet kitchen anchors the main living areas and opens effortlessly to generous dining and entertaining spaces. A main-level bedroom and bath provide excellent flexibility for guests, multigenerational living or a private home office. Upstairs, the spacious primary suite offers a peaceful retreat, complemented by additional bedrooms and adaptable living areas for work, fitness, media or play. Outdoor living continues beneath the covered patio, where a fireplace creates an inviting setting for year-round entertaining, while the fenced yard offers space to relax and enjoy. Central air, tankless hot water and an attached garage add everyday comfort and convenience. Furnishings may also be available, presenting a rare opportunity to enjoy an immediate, beautifully curated move-in experience. An exceptional combination of contemporary design, generous space and move-in-ready living in West Linn.
Additional Information
- Tax Amount
- $15,773
- Year Built
- 2022
- High School
- West Linn
- Elementary School
- Trillium Creek
- Middle School
- Rosemont Ridge
- Fireplaces Total
- 1
- Garage Spaces
- 3
- Garage Type
- Attached, Extra Deep
- Hoa Fee
- $110
- Hoa Payment Freq
- Monthly
- Acres
- 0.17
- Living Area
- 4,372
- Stories
- 3
- Subdivision
- WEST LINN MEADOWS
- Property Type
- Single Family Residence
- Terms
- Cash, Conventional
- Accessibility Features
- Garage on Main, Main Floor Bedroom w/Bath, Walk-in Shower
- Master Bedroom Level
- Upper
- Cooling Description
- Central Air
- Fireplace Description
- Gas
- Fuel Description
- Gas
- Heating Description
- Forced Air - 95+%
- Hot Water Description
- Tankless
- Exterior Description
- Cement Siding, Panel, Wood Siding
- Roof Type
- Composition
- Sewer Description
- Public Sewer
- Style
- Modern
- View
- Seasonal, Territorial, Trees/Woods
- Parking
- Driveway
- Security Or Entry
- Entry
- Parking Description
- Driveway
- Road Surface
- Paved
- Exterior Features
- Covered Deck, Covered Patio, Fenced, Outdoor Fireplace, Yard
- Interior Features
- Engineered Hardwood, Furnished, Garage Door Opener, Heated Tile Floor, High Ceilings, High Speed Internet, Laundry, Lo-VOC Material, Quartz, Tile Floor, Vaulted Ceiling(s), Wall to Wall Carpet, Washer/Dryer, WaterSense Fixture(s)
- Kitchen Appliances
- Built-in Oven, Built-in Range, Dishwasher, Disposal, ENERGY STAR Qualified Appliances, Free-Standing Refrigerator, Gas Appliances, Island, Microwave, Pantry, Quartz, Solid Surface Countertop, Stainless Steel Appliance(s)
Mortgage Calculator
Listing courtesy of Cascade Hasson Sotheby's International Realty.
 The content relating to real estate for sale on this site comes in part from the IDX program of the RMLS of Portland, Oregon. Real Estate listings held by brokerage firms other than this firm are marked with the RMLS logo, and detailed information about these properties include the name of the listing's broker. Listing content is copyright © 2026 RMLS of Portland, Oregon. All information provided is deemed reliable but is not guaranteed and should be independently verified. This content last updated on . Some properties which appear for sale on this web site may subsequently have sold or may no longer be available.